$495,000
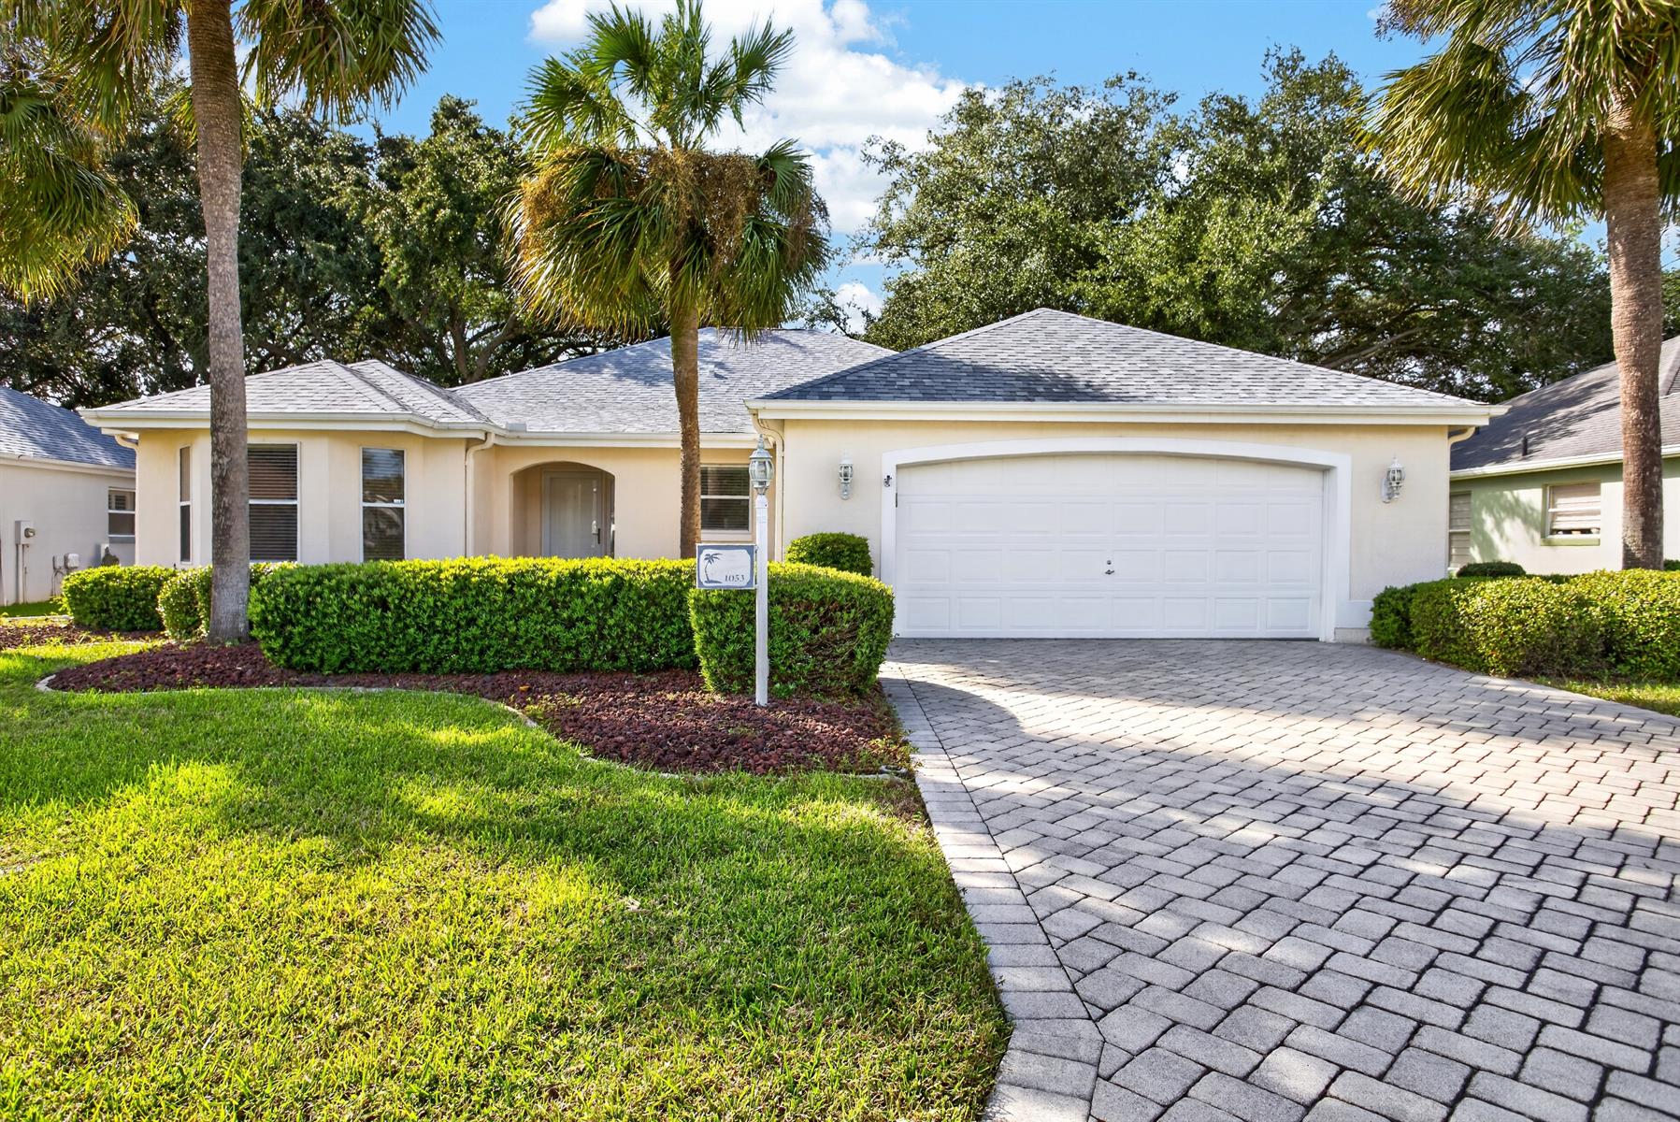
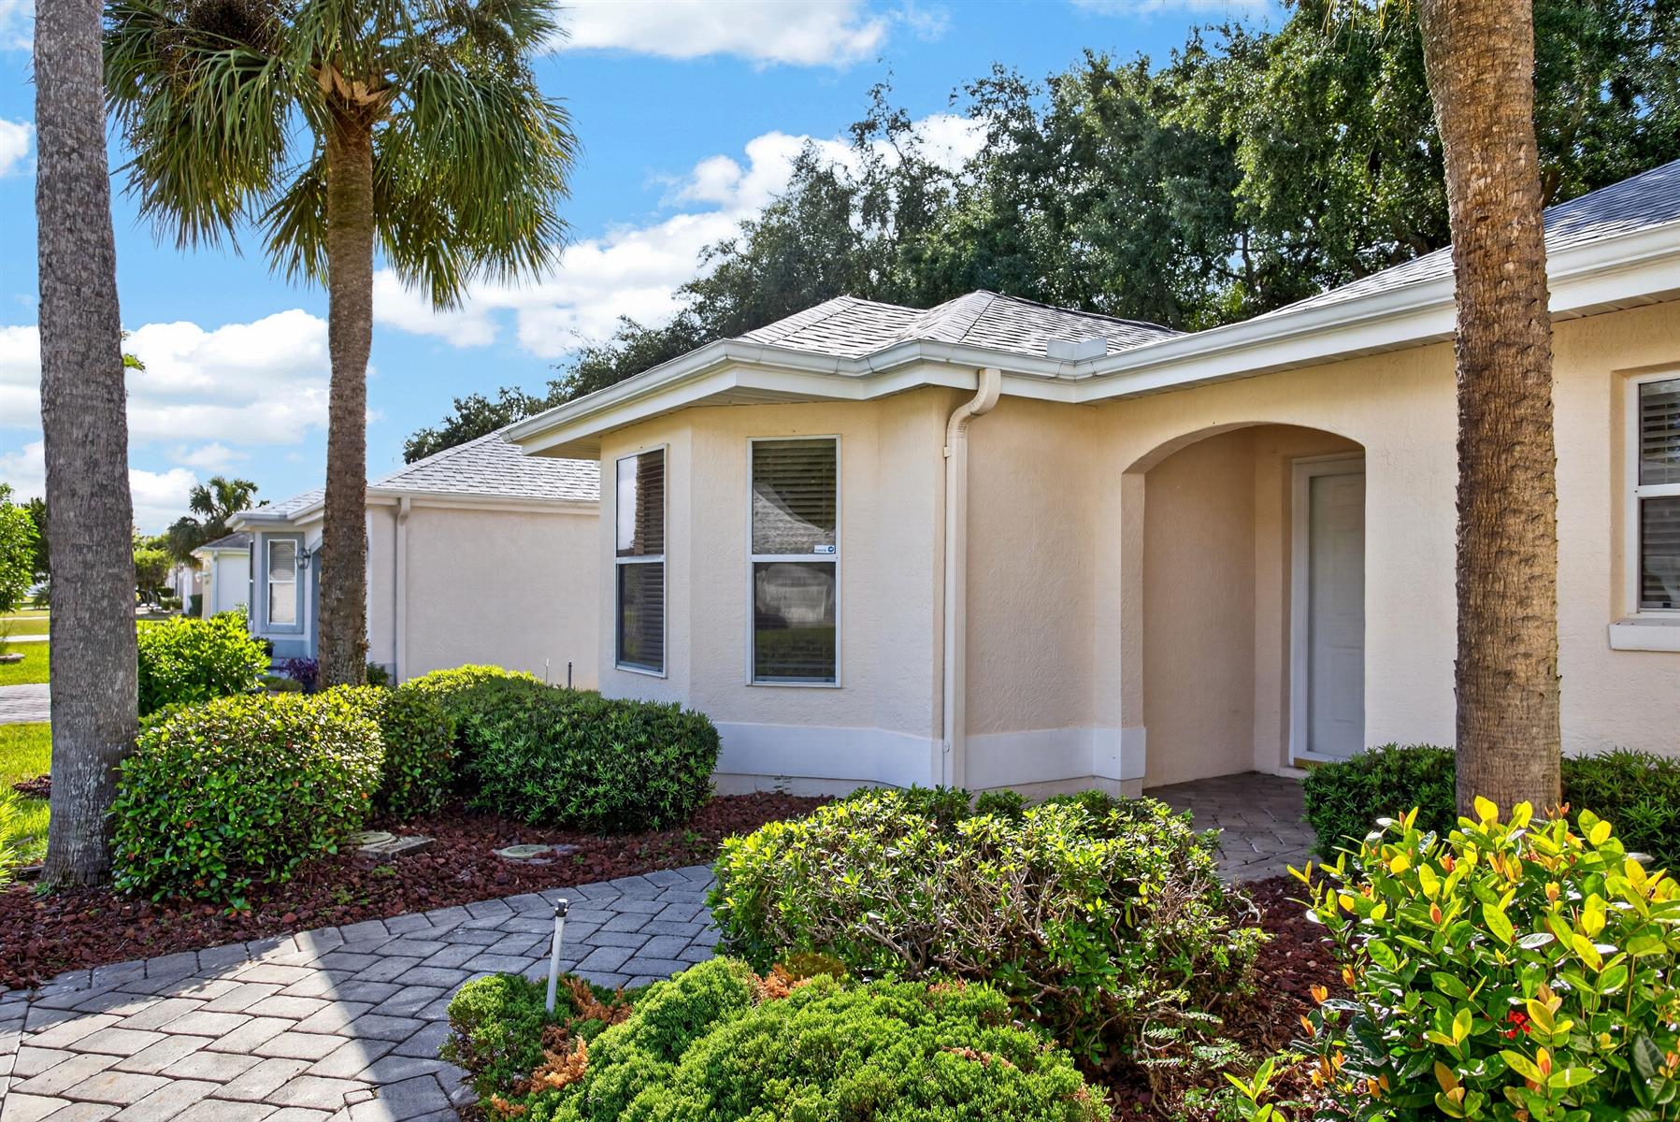
The Village Hacienda
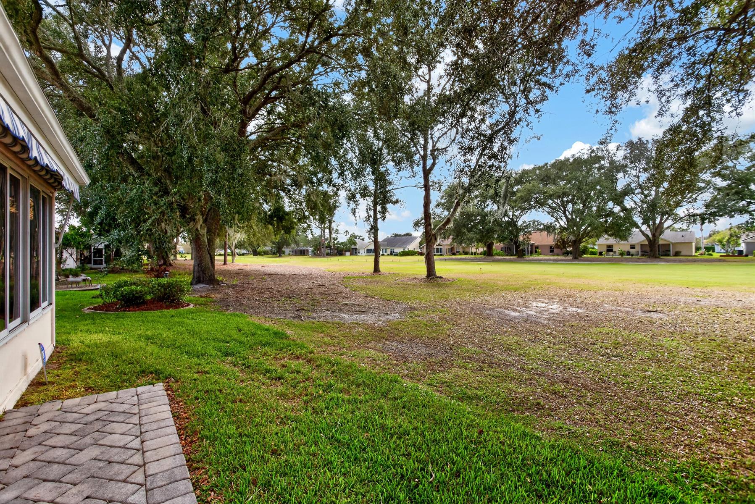
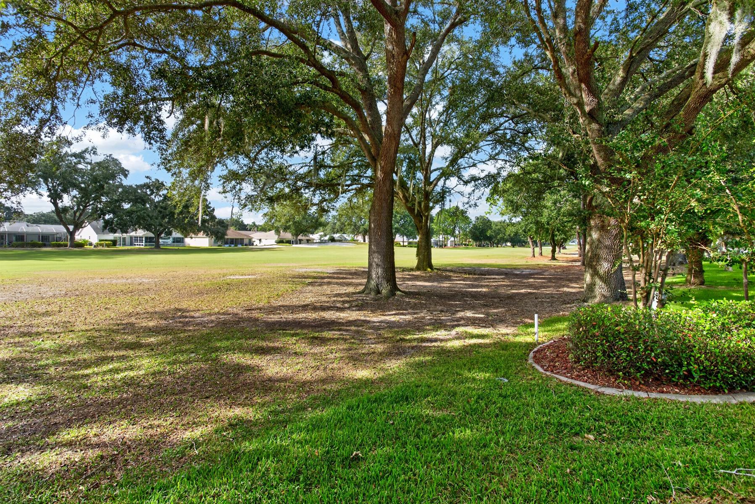
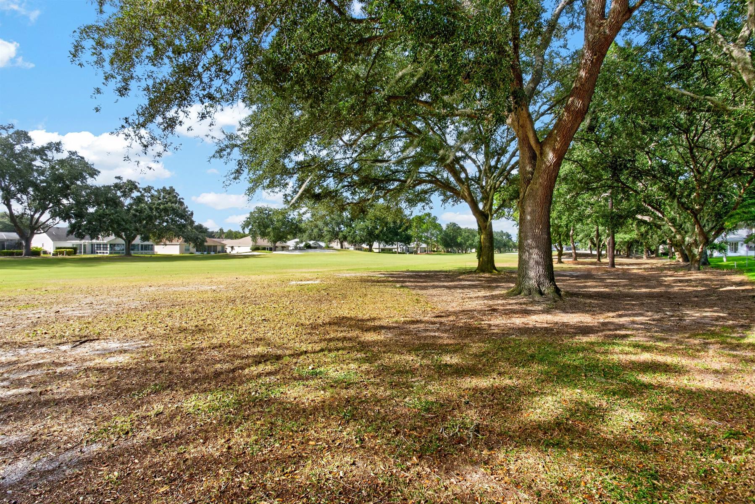
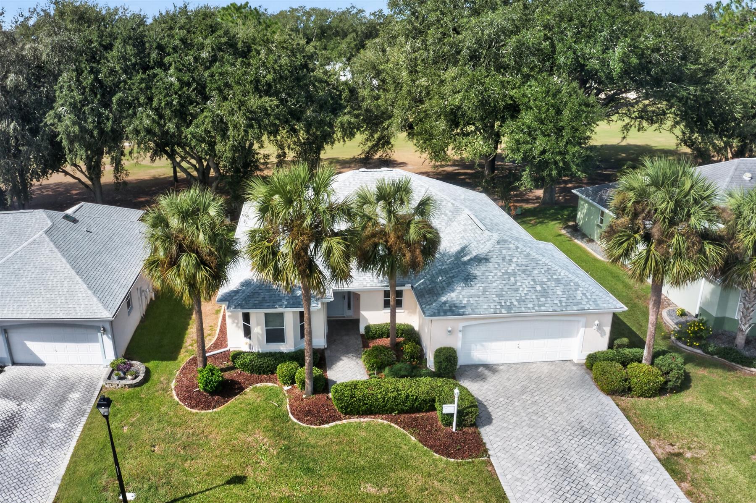
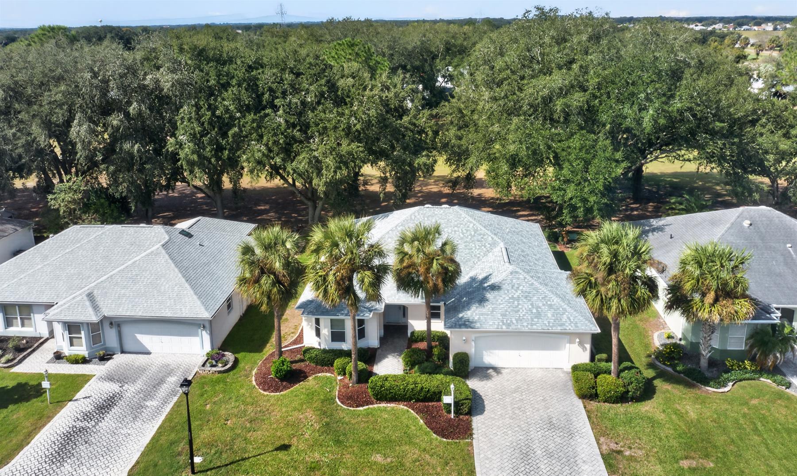
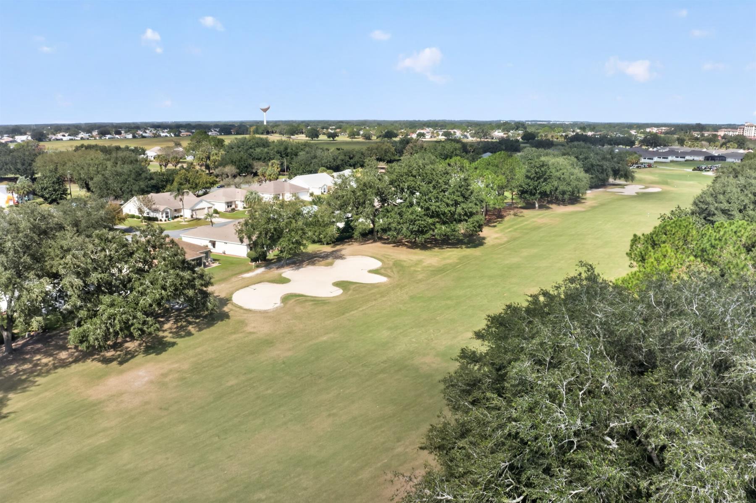
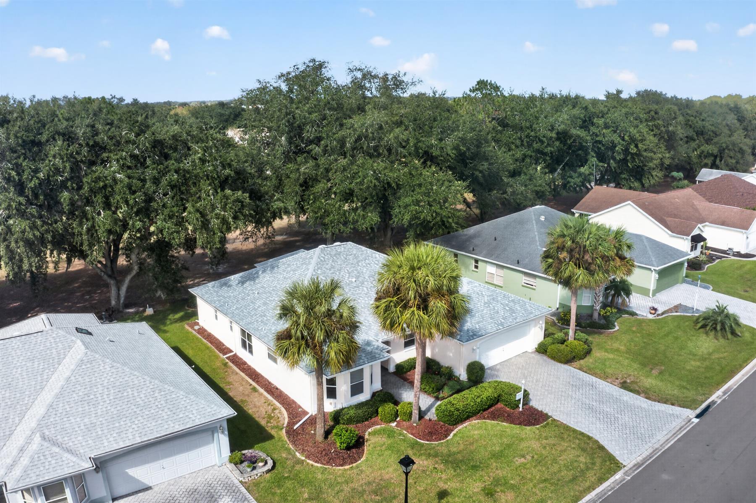
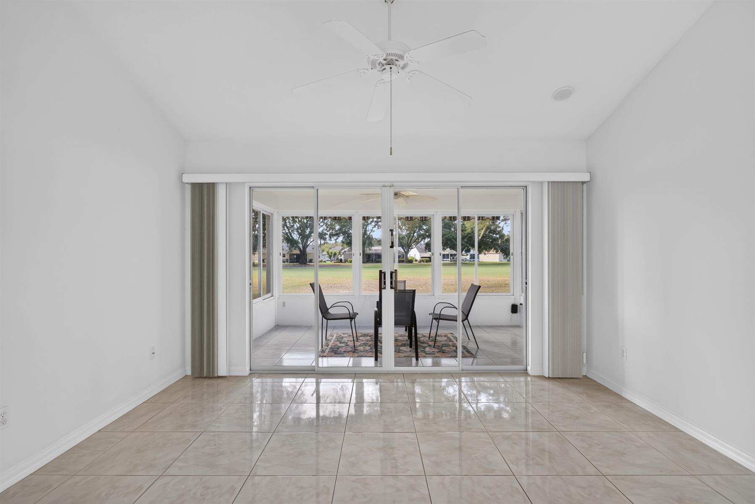
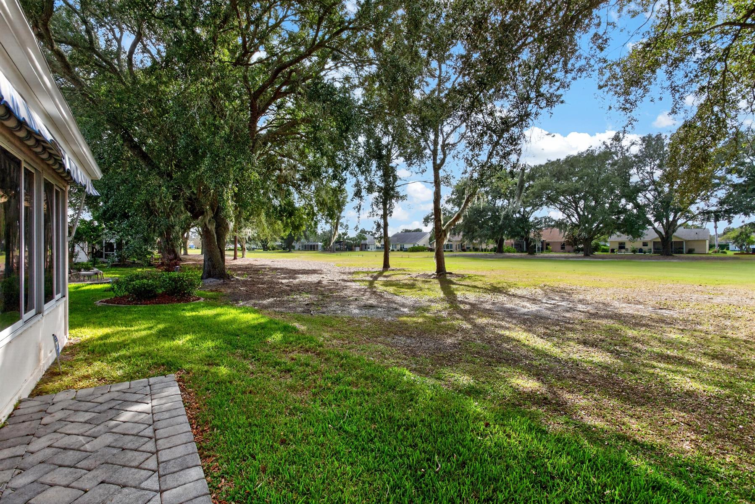
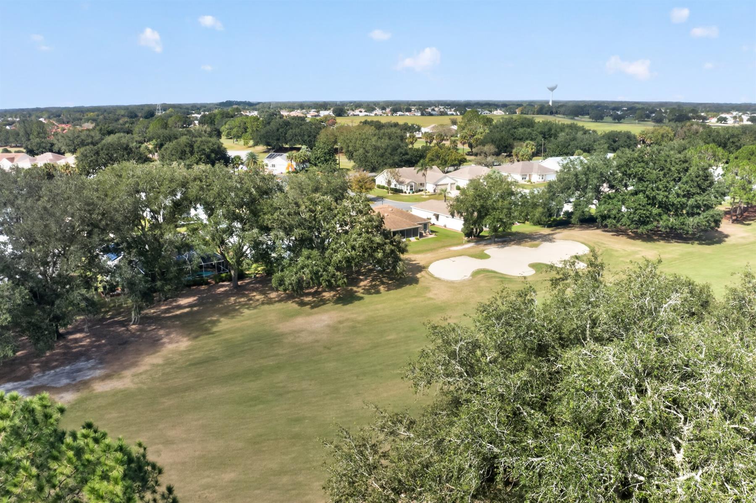
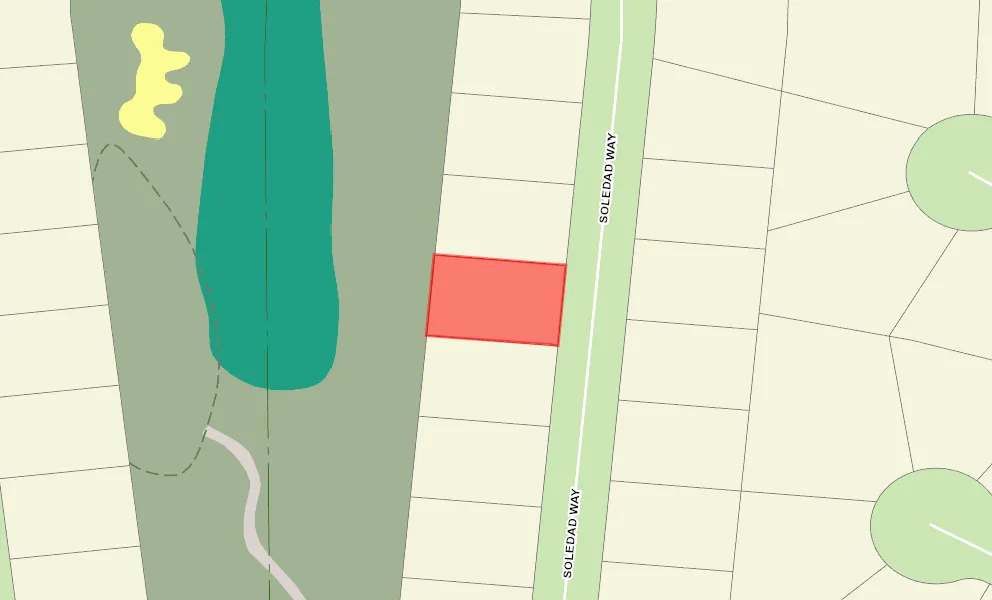
Golf Front
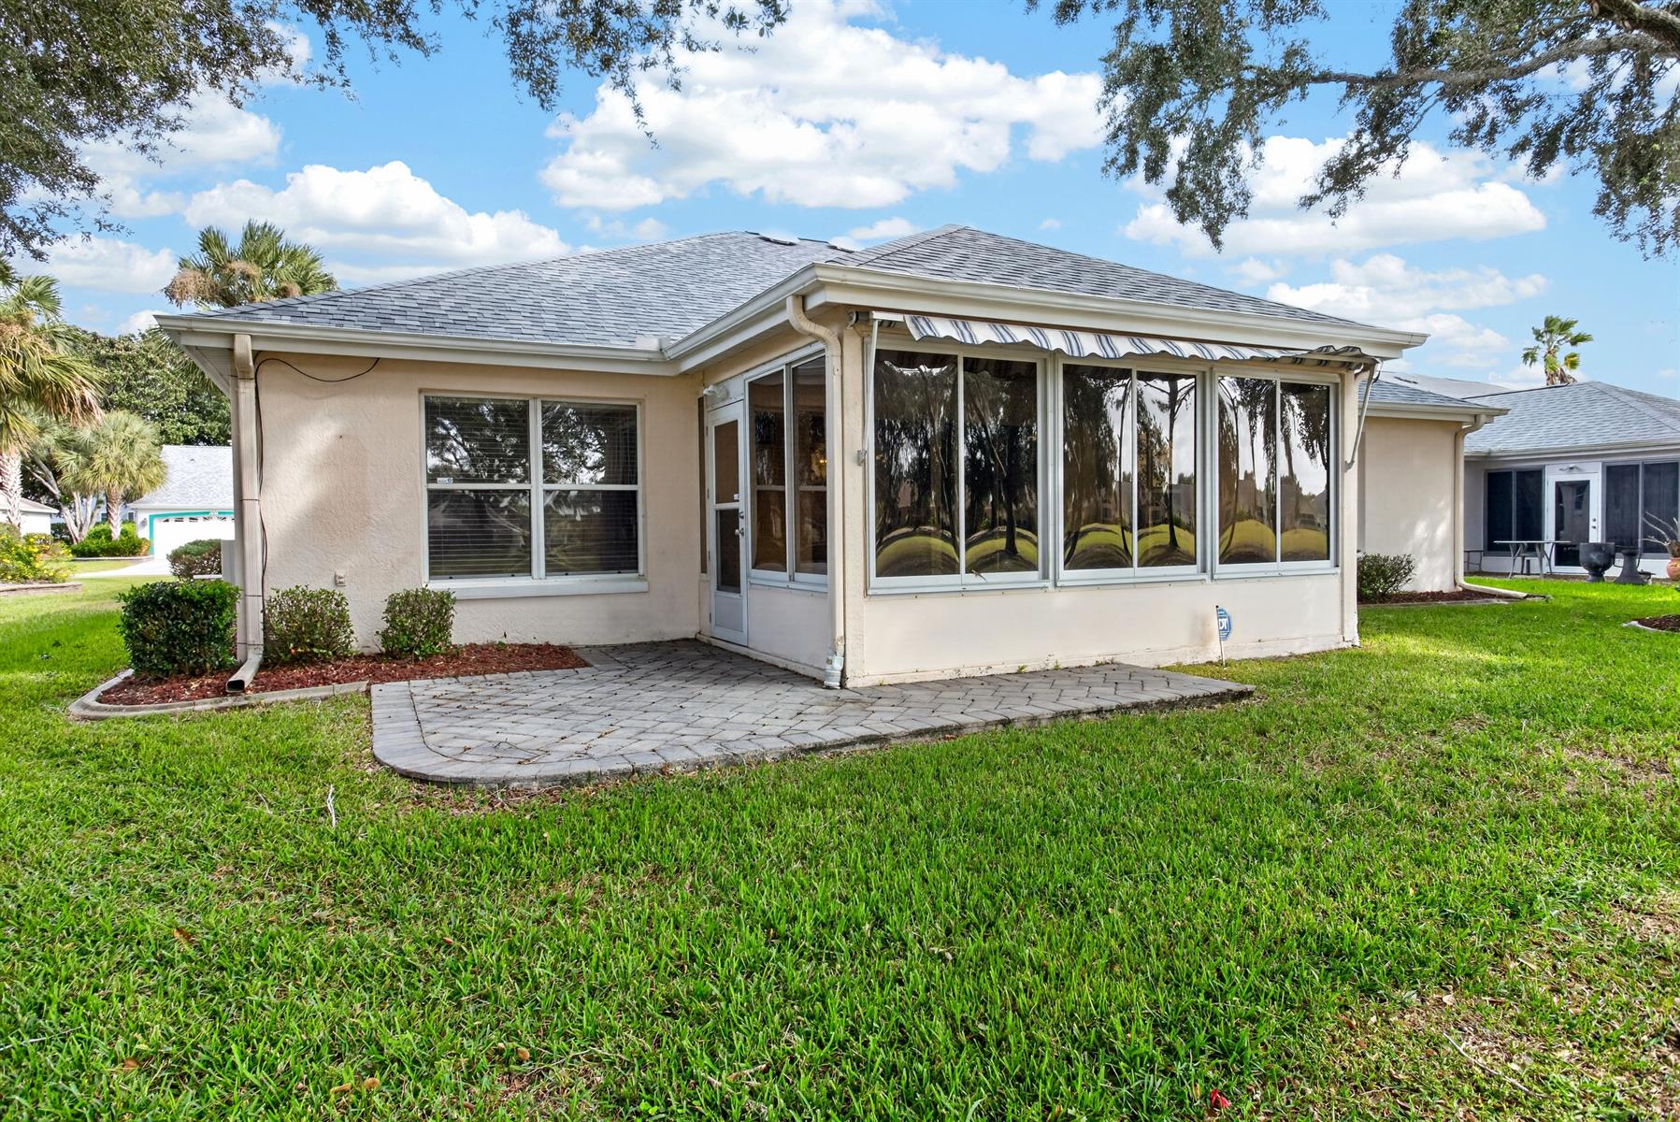
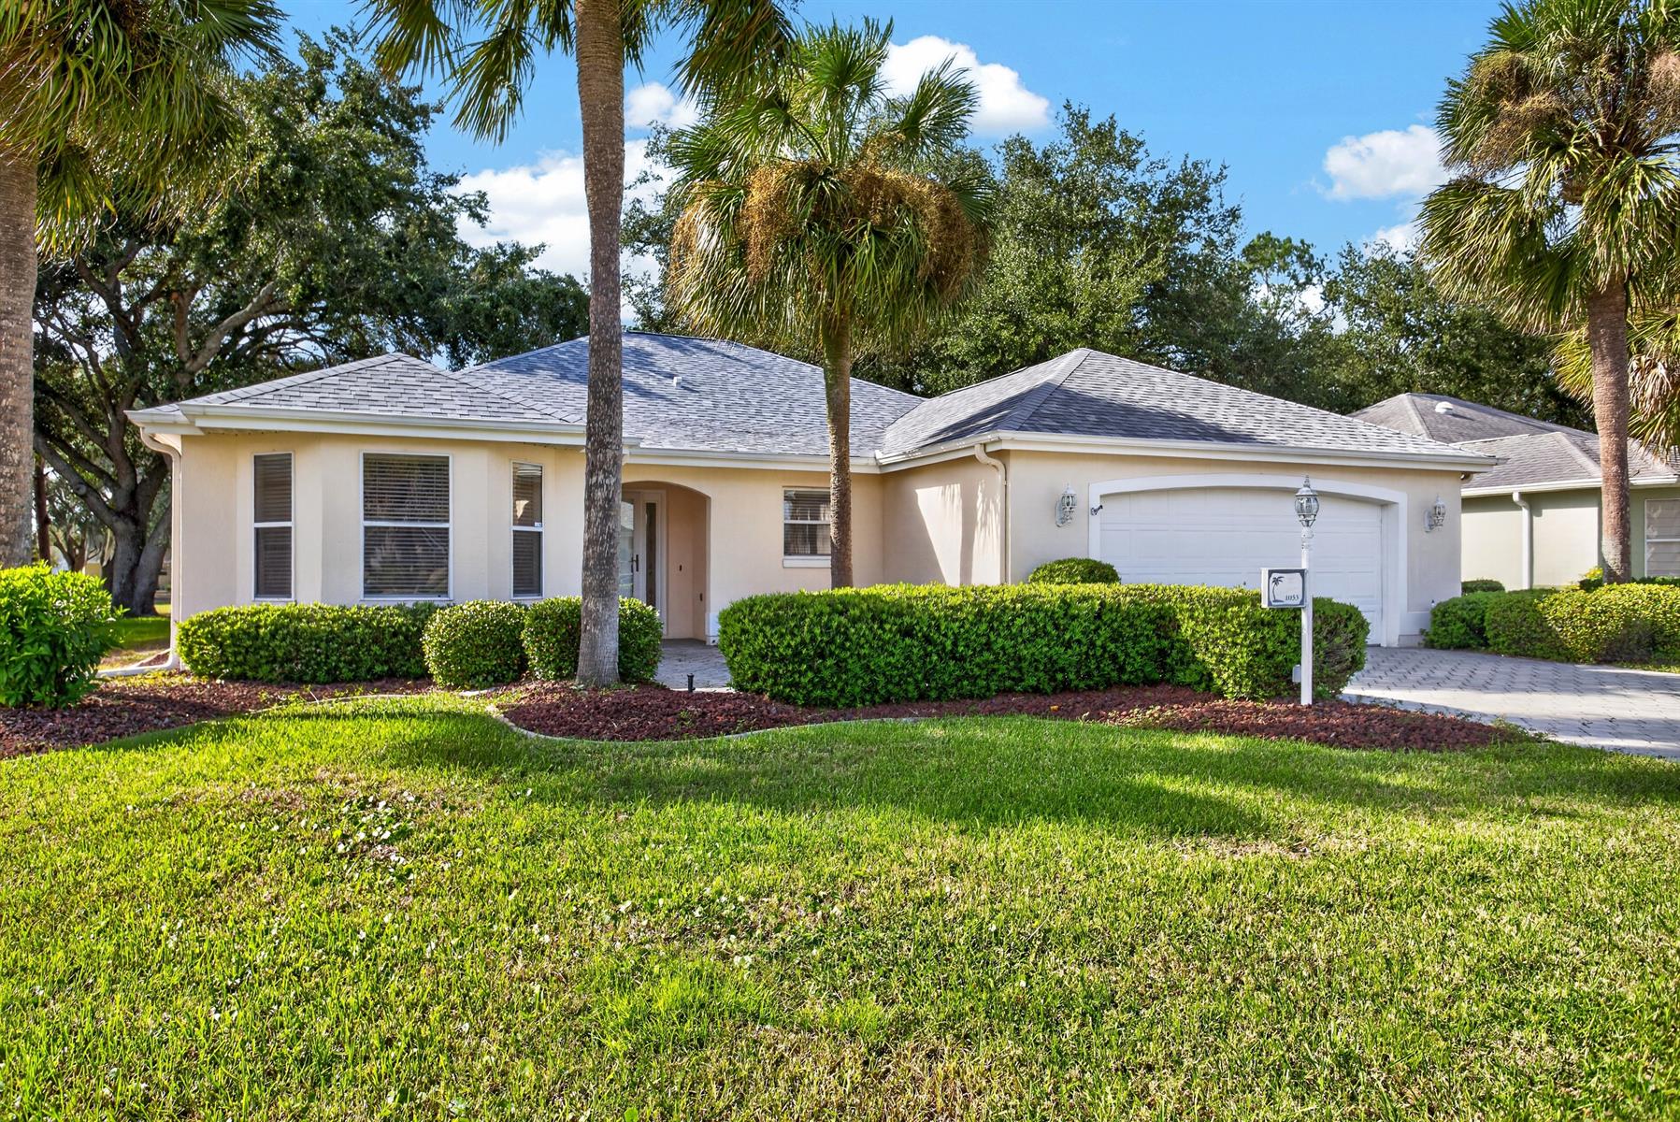
Roof 2025
A/C 2026
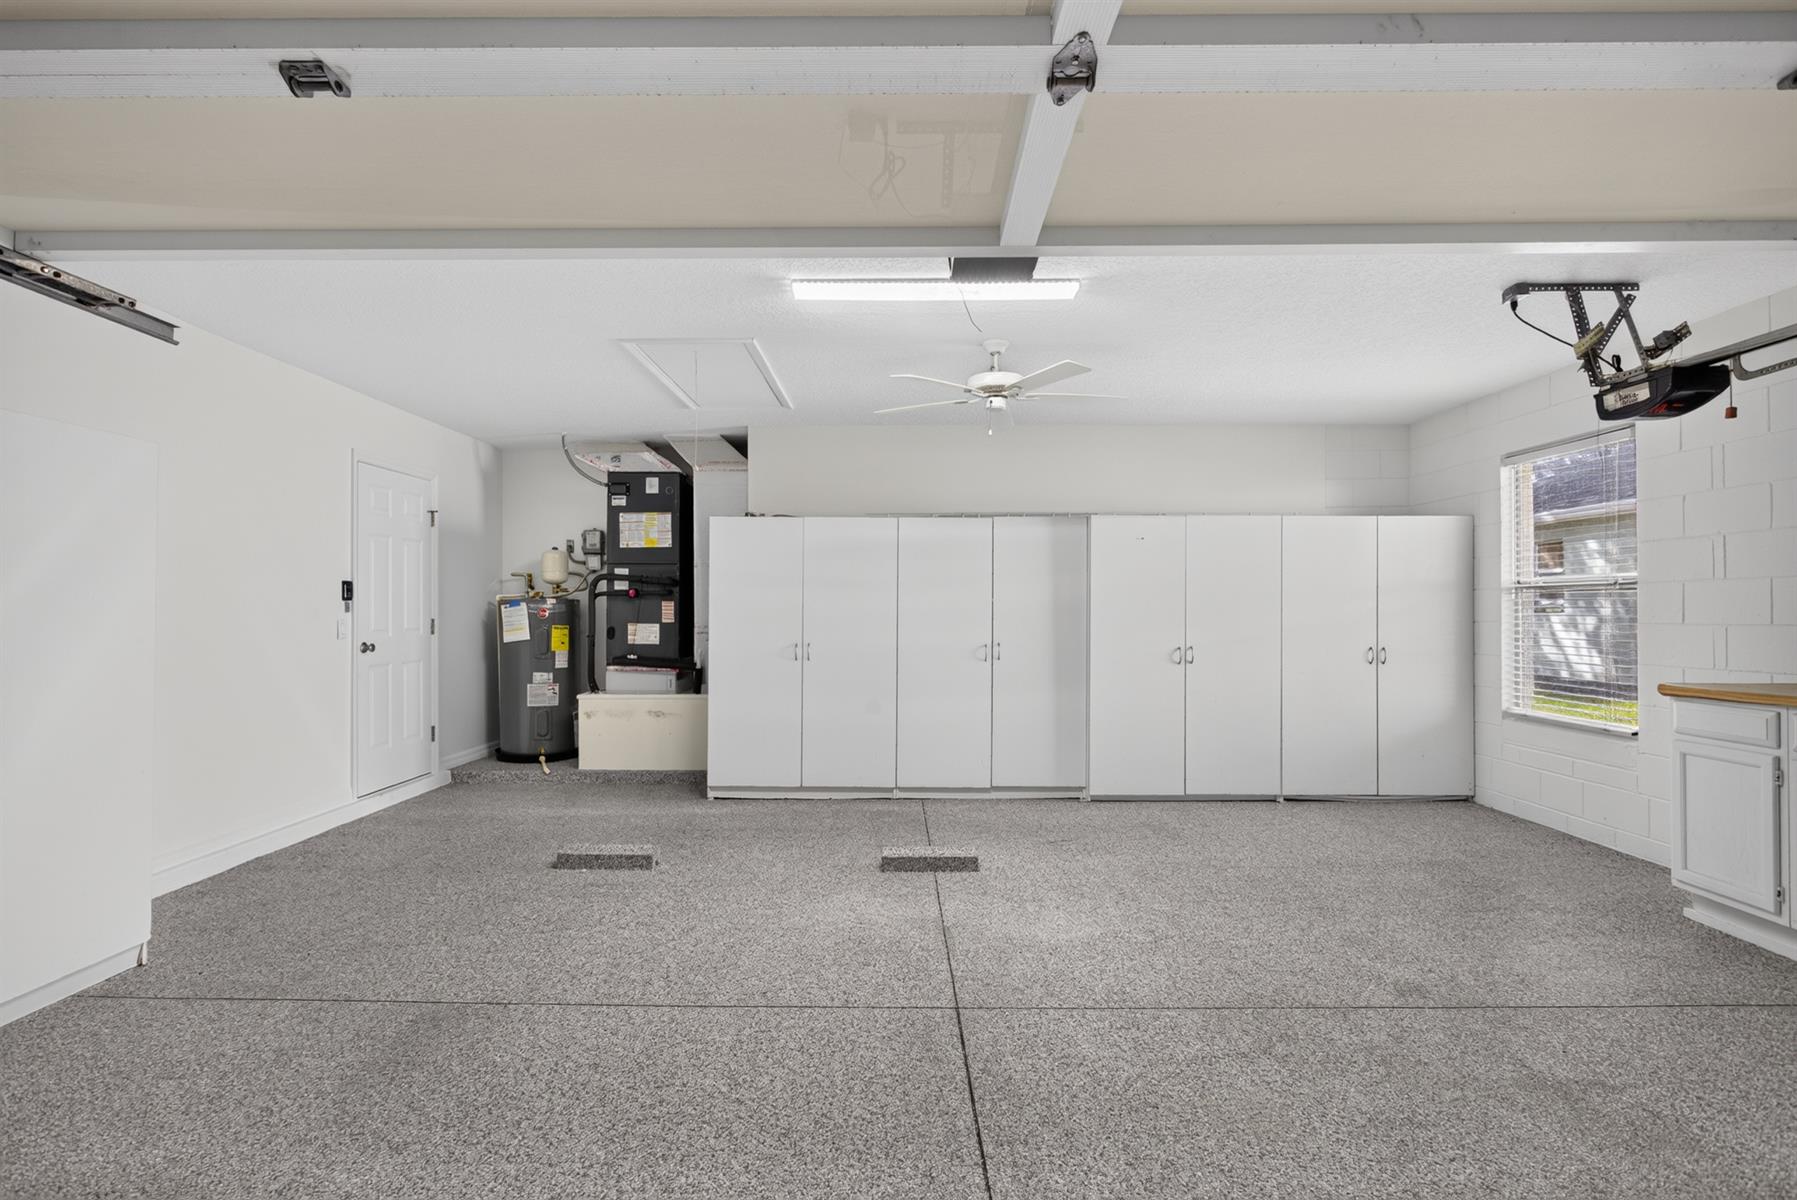
Expanded Garage
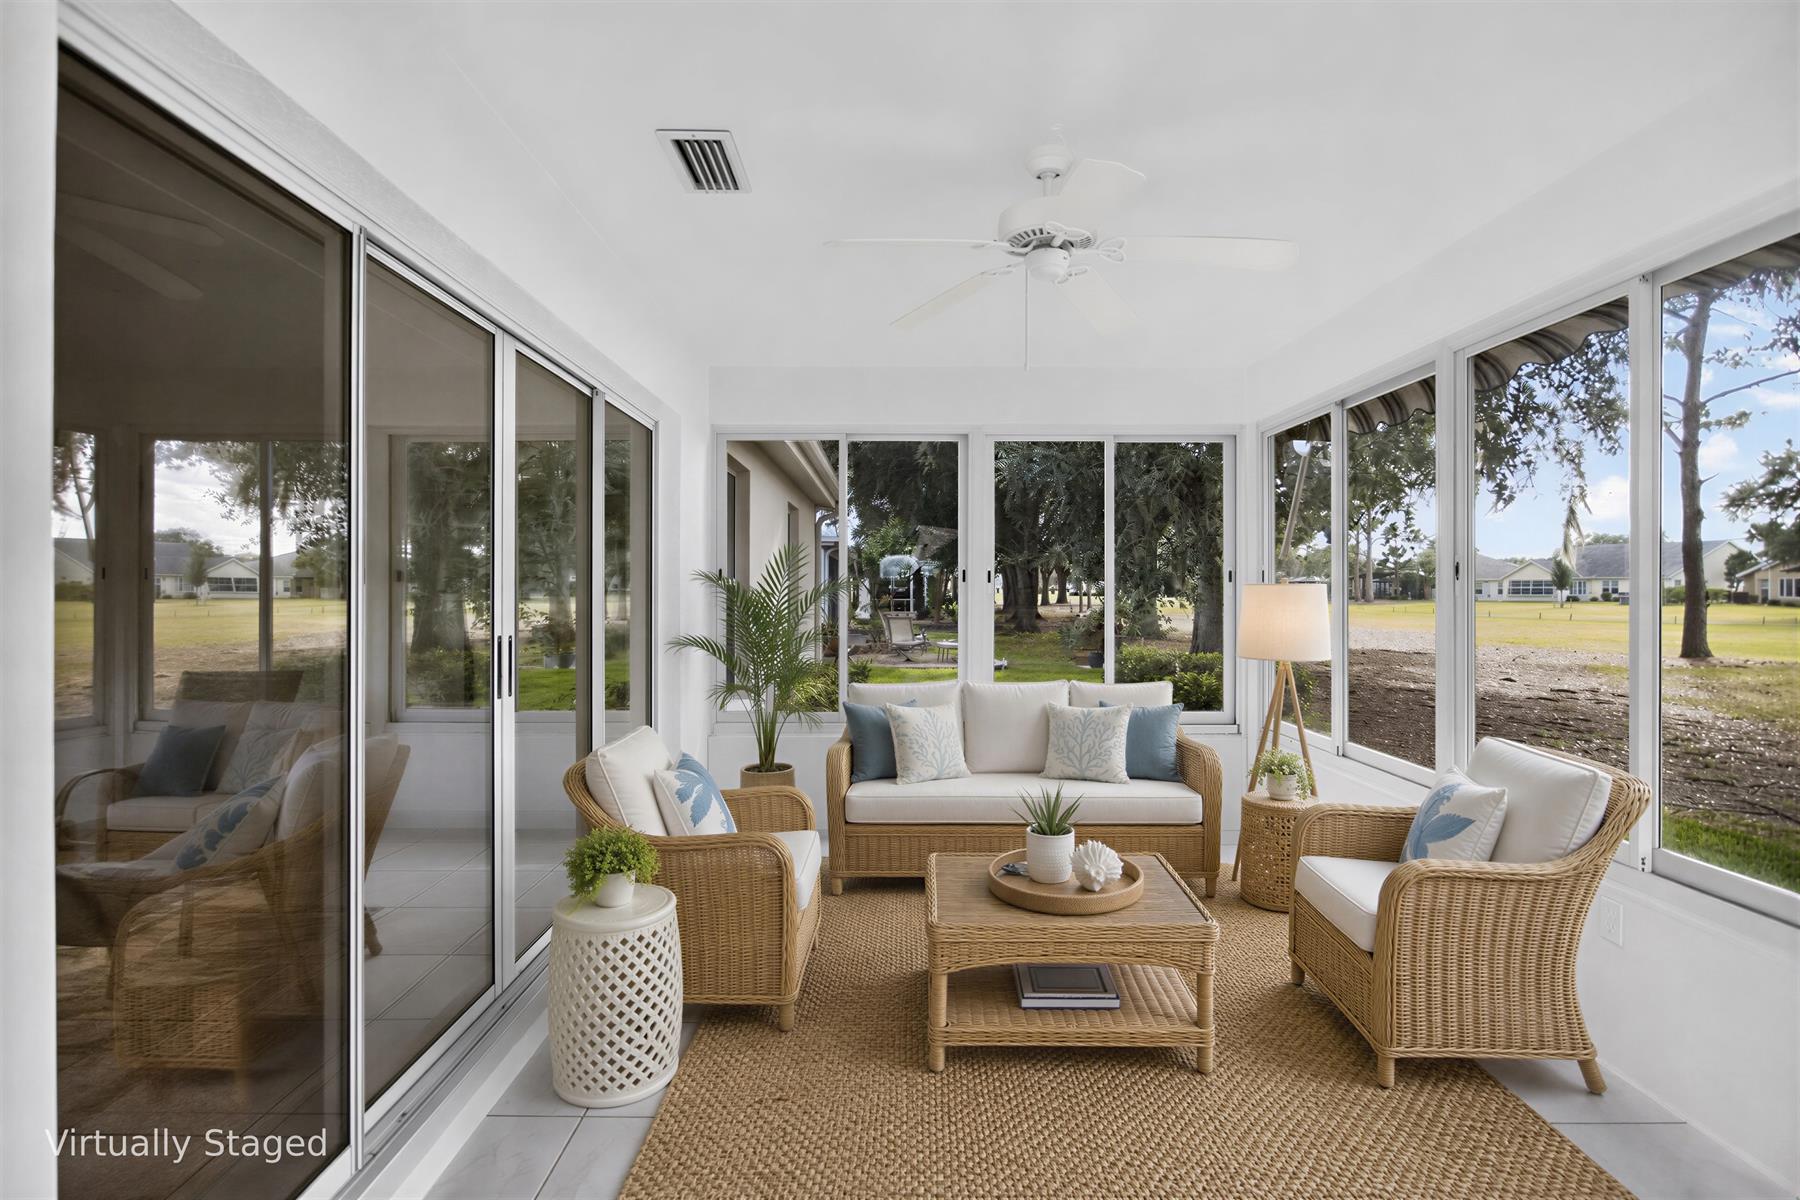
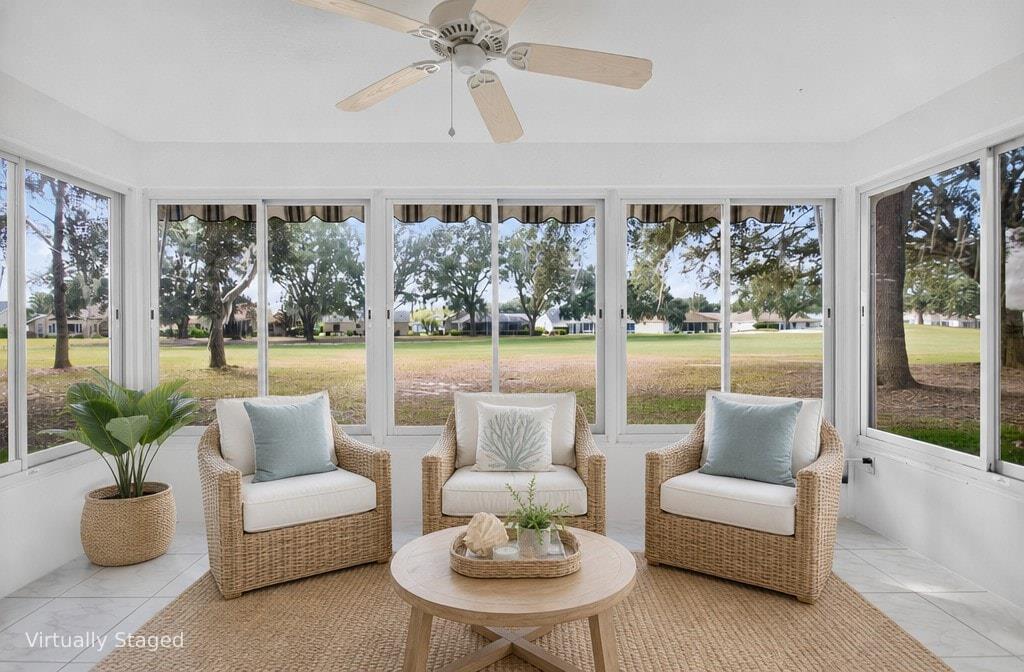
Florida Room
Home Golf Front Site
Rear Exposure - West
Concrete Block/Cement Finish
Architectural Shingles
Brick Pavers
Floratam Sod
Gutter/Downspouts at Entry and Exits
Irrigation System
Landscaping - Enhanced
Patio
Trees - Mature
Central Air Conditioning
Awning
Garage Attic Stairs
Garage Door Opener w/Transmitter(s)
Garage Floor - Epoxy Painted
Garage Screen
Garage Storage Cabinets
Oversized Garage
2 Car Garage
Bonus Room
Acrylic Enclosed Lanai
Laundry Room
Residential Lanai
Utility Room
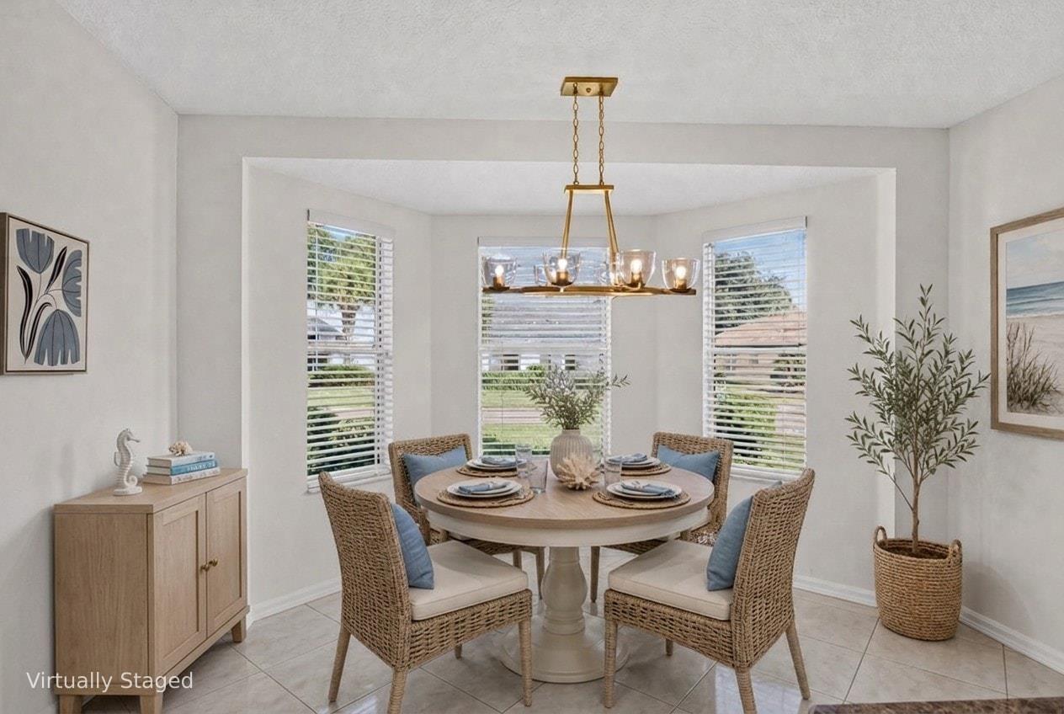
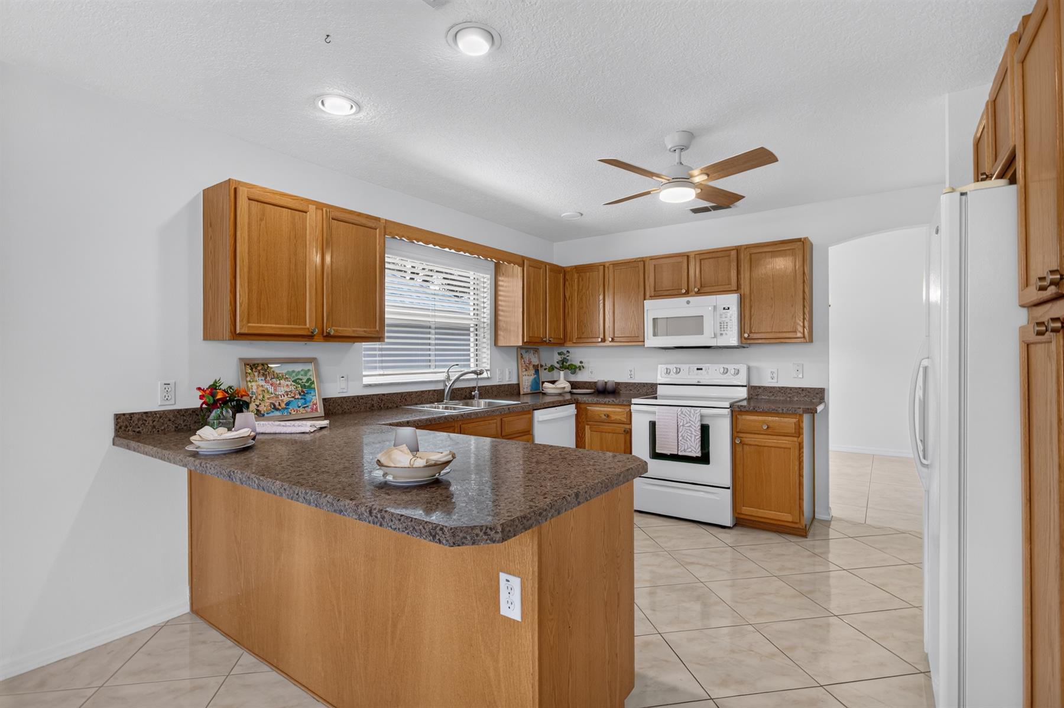
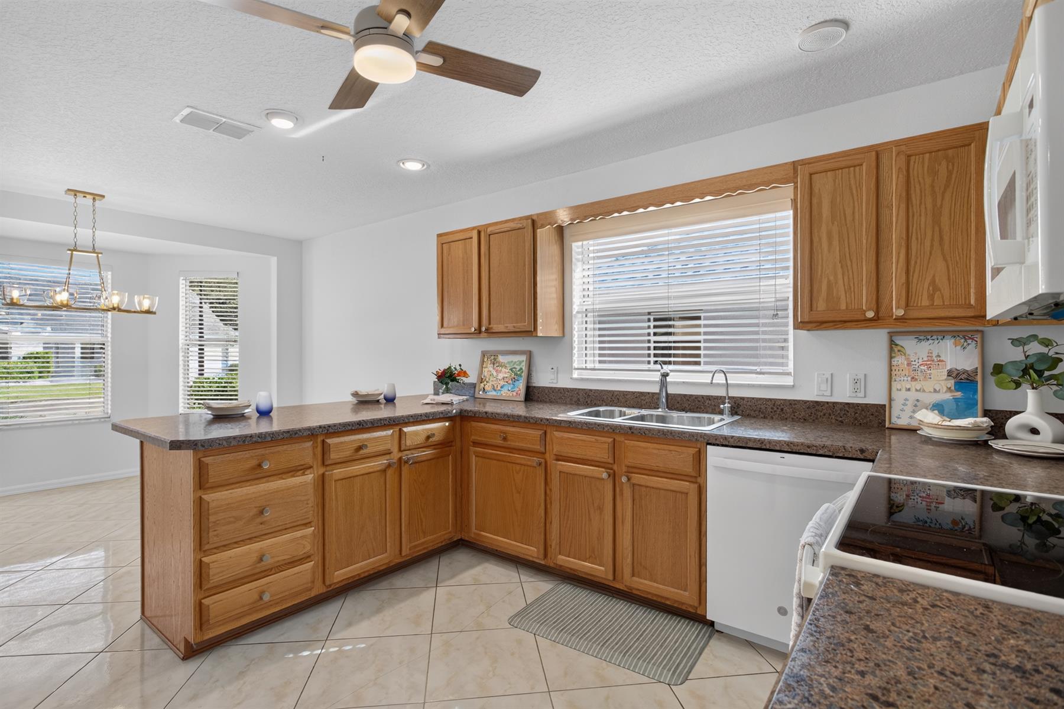
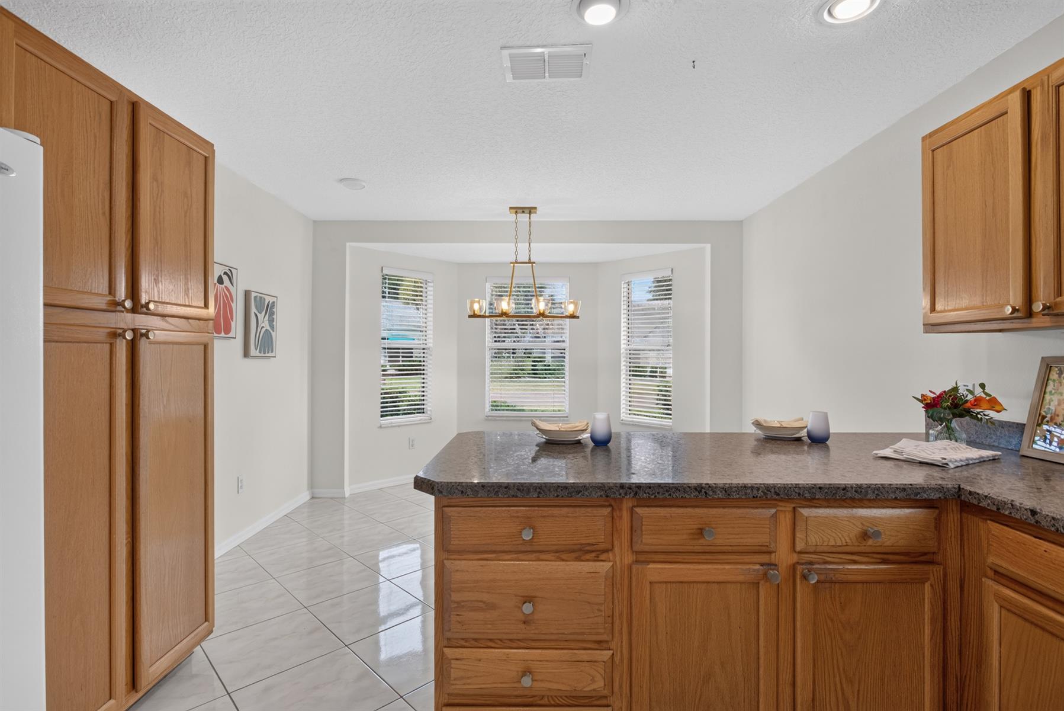
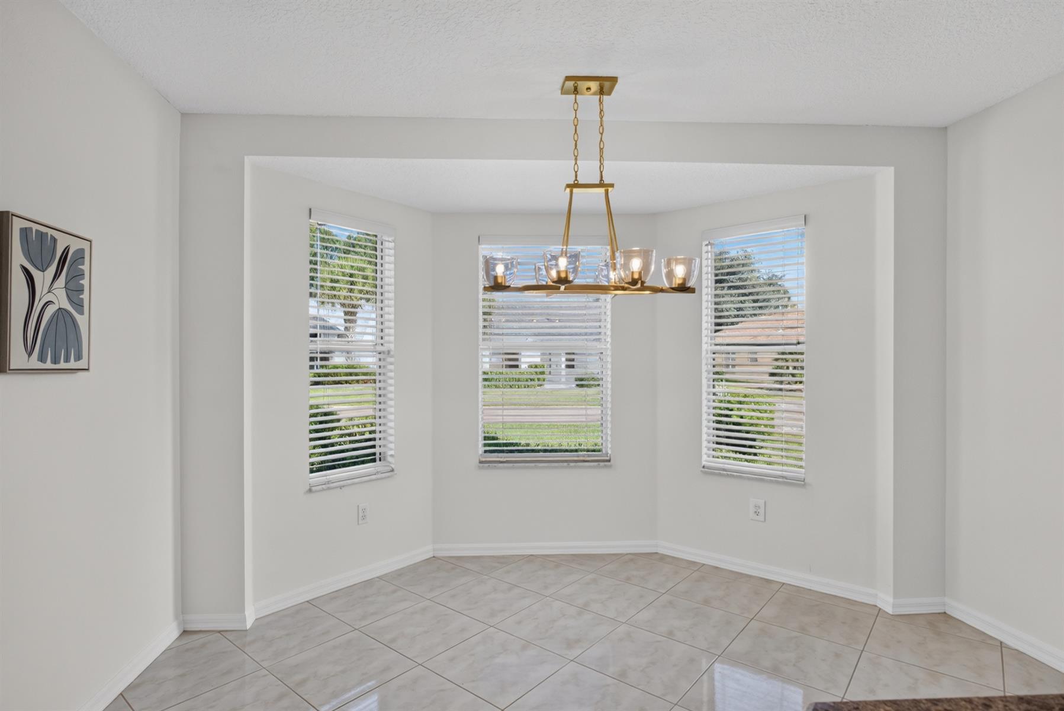
Eating Space in Kitchen
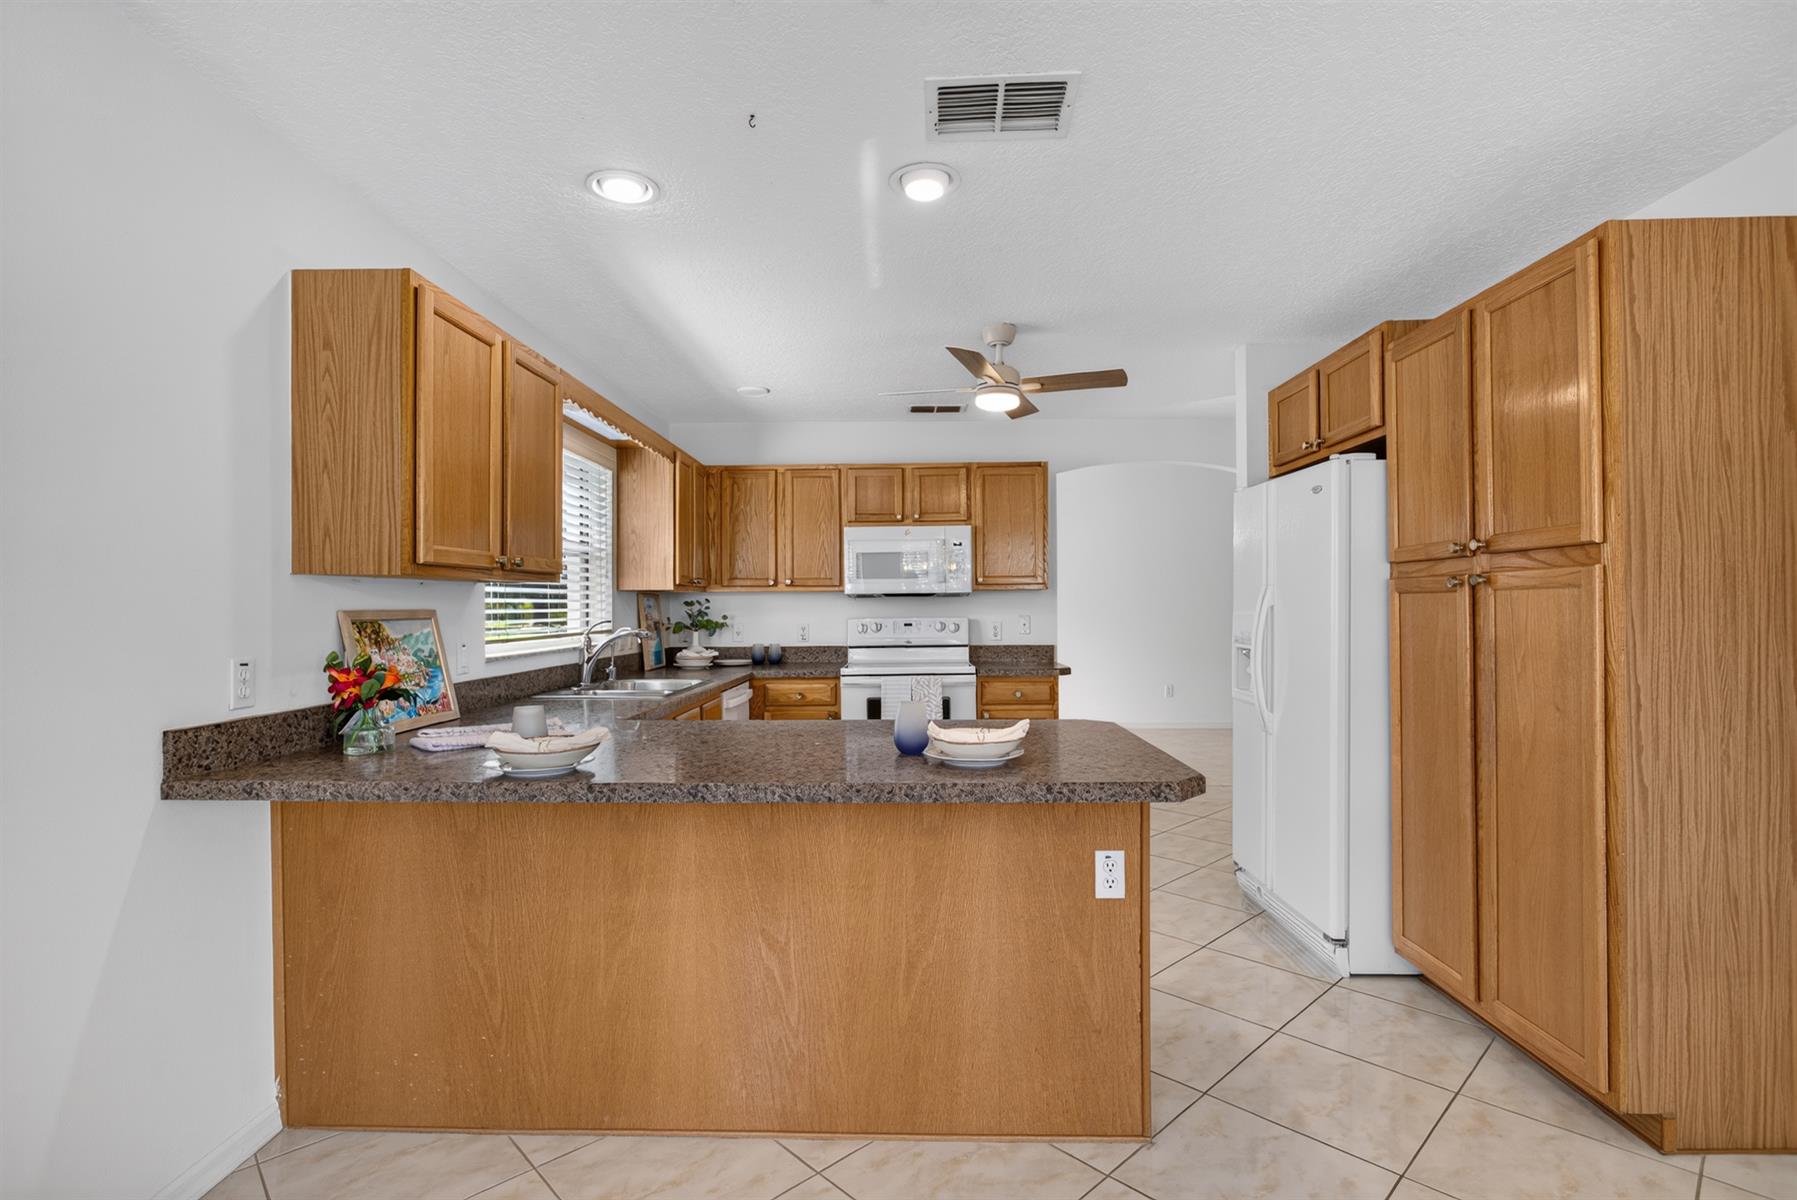
Kitchen Island
Pantry - Closet
Pantry - Walk-in
Split Floor Plan
Shower - Primary Bath
Walk In Shower - Primary Bath
Linen Closet - Guest Bath
Tub/Shower Combination - Guest Bath
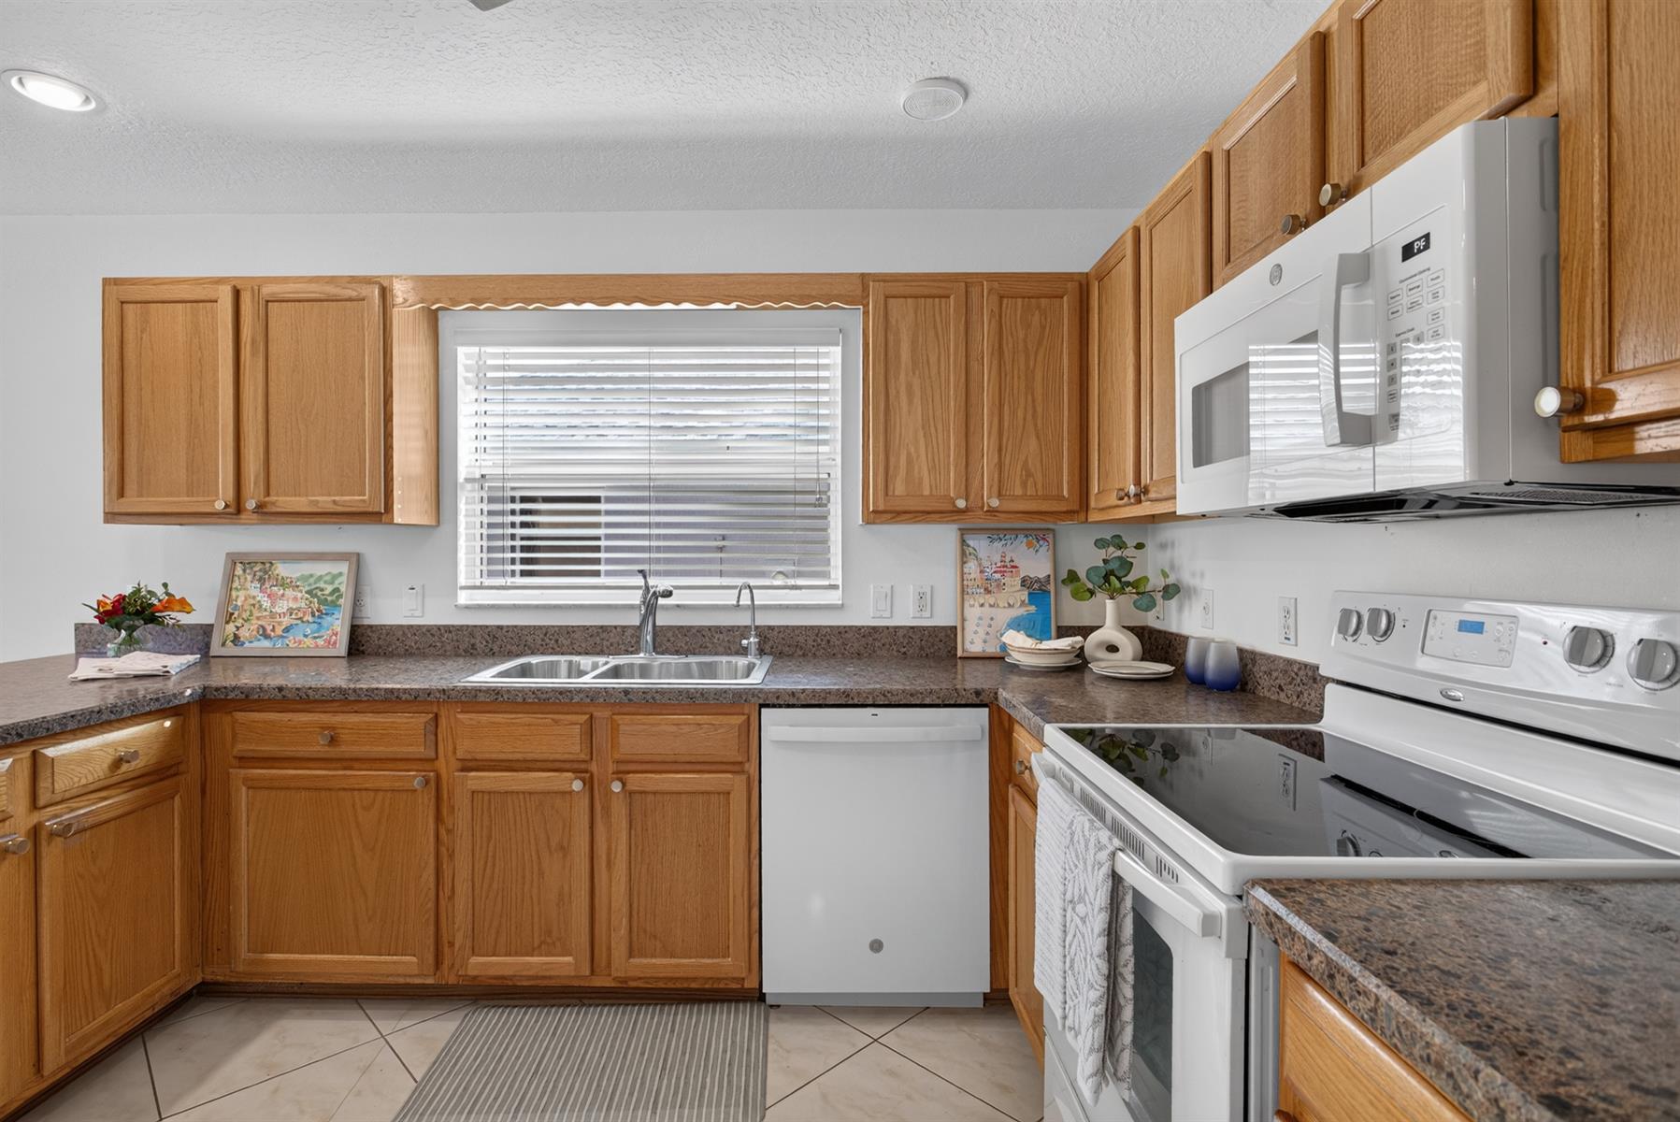
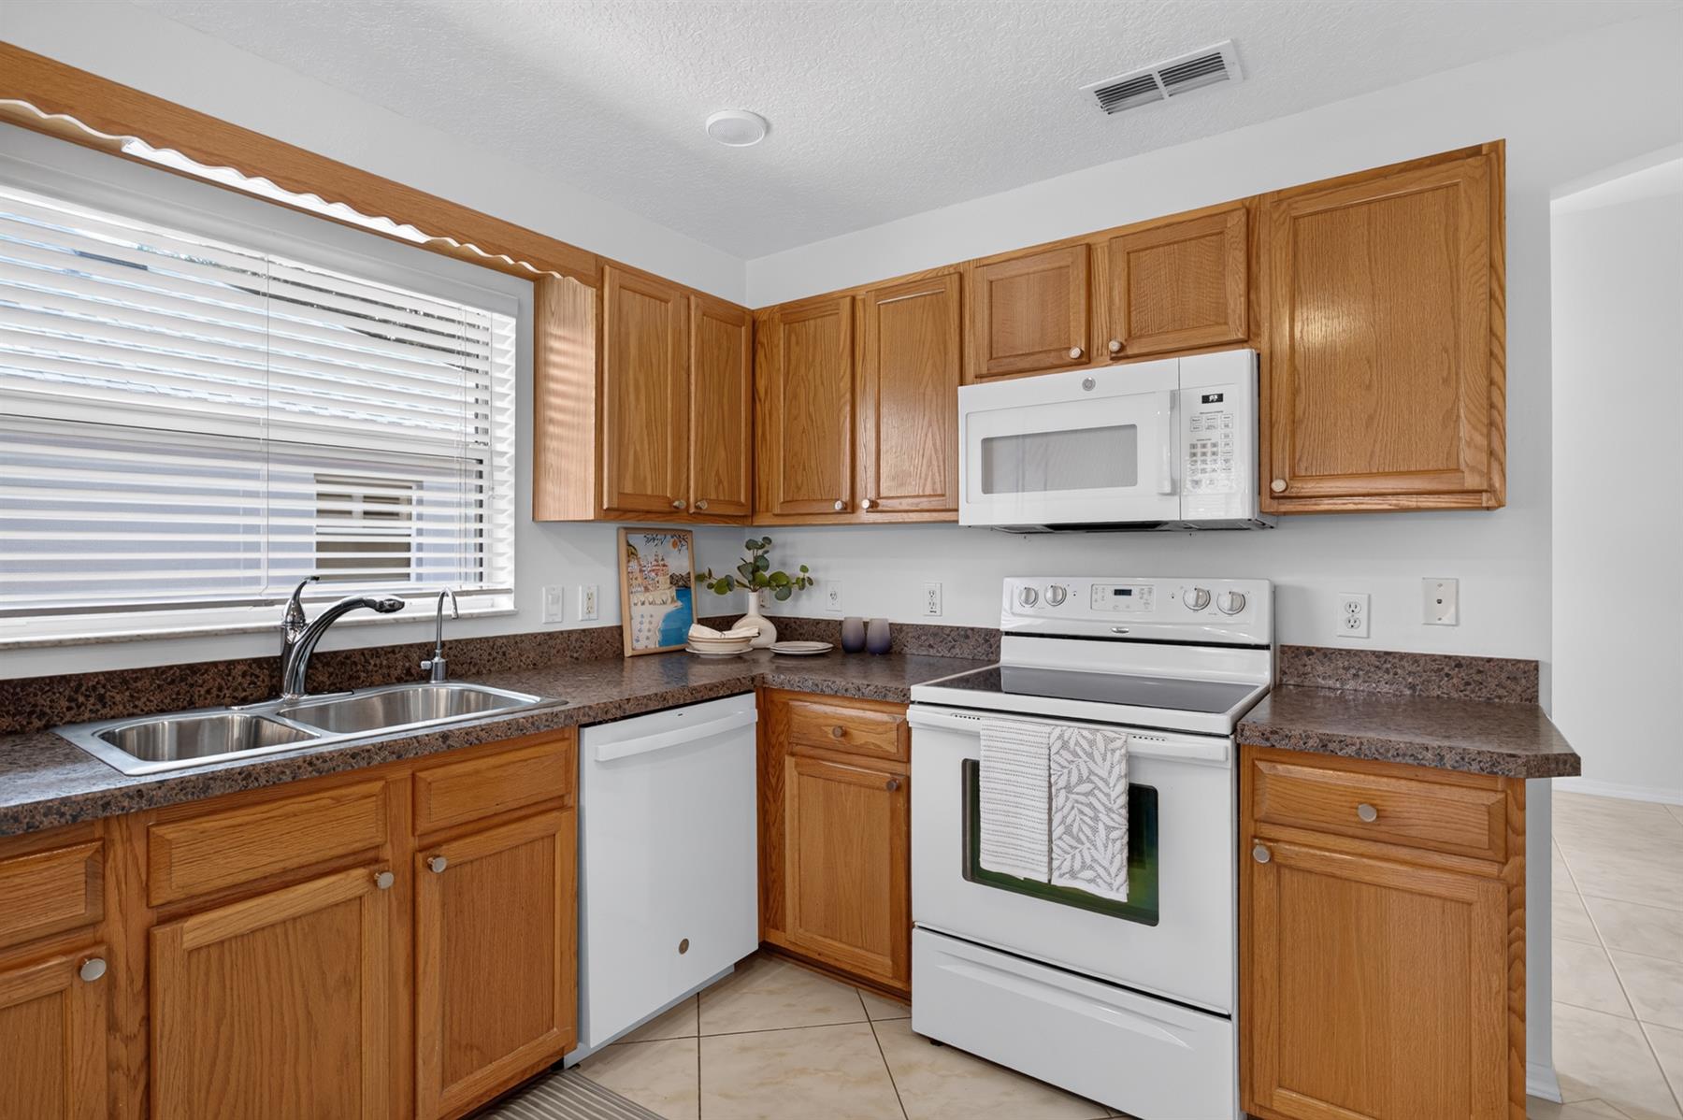
Oak Cabinetry
Neutral Interior Colors
Cultured Marble Countertops
Laminate Countertops
Dishwasher
Garbage Disposal
Laundry Hookup - Interior
Microwave/Spacesaver - Built in
Range - Electric
Refrigerator w/Ice Maker
Water Filter
Water Softener
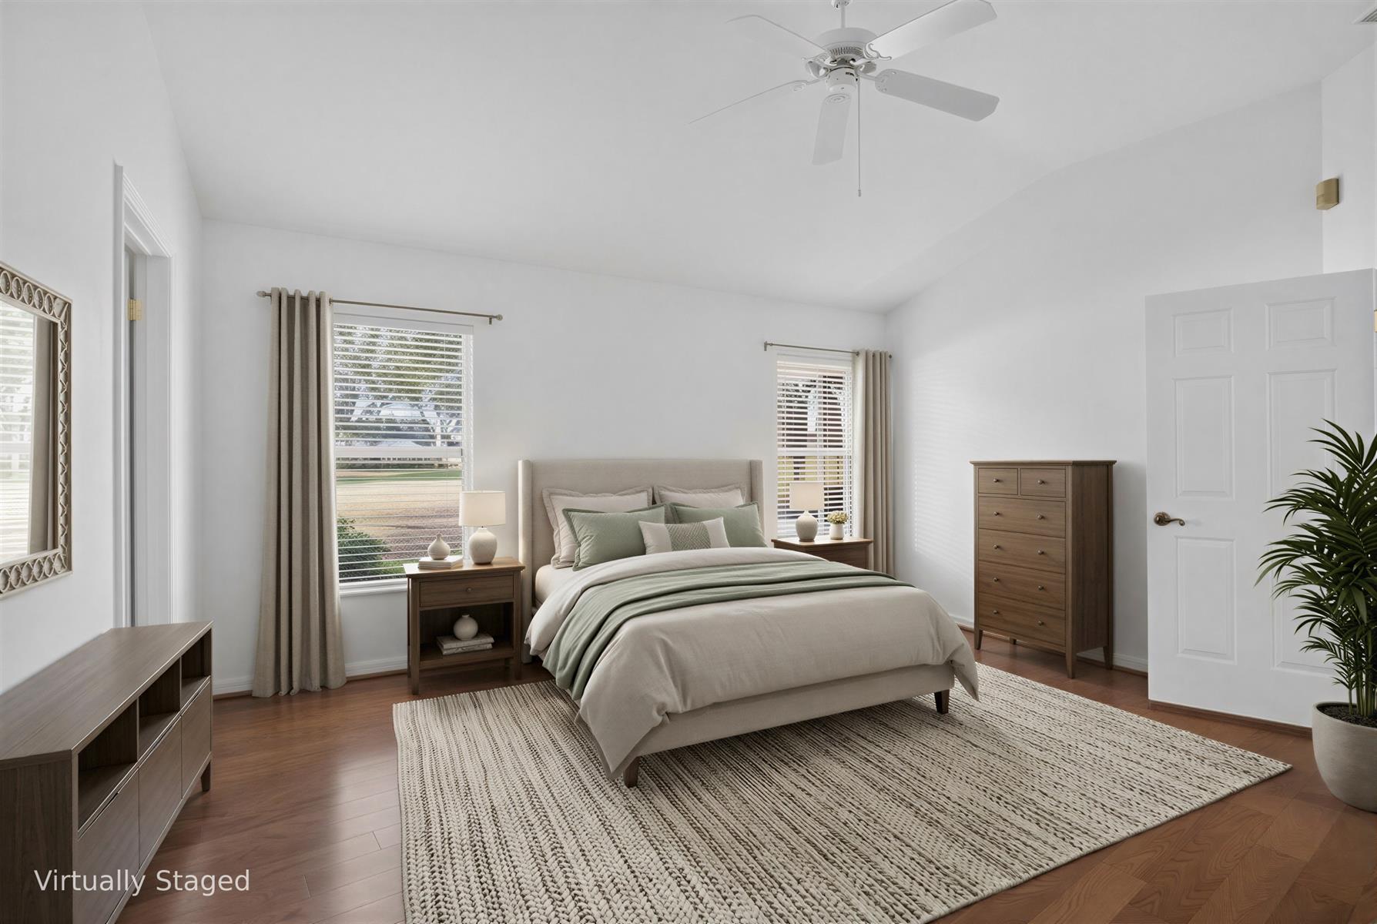
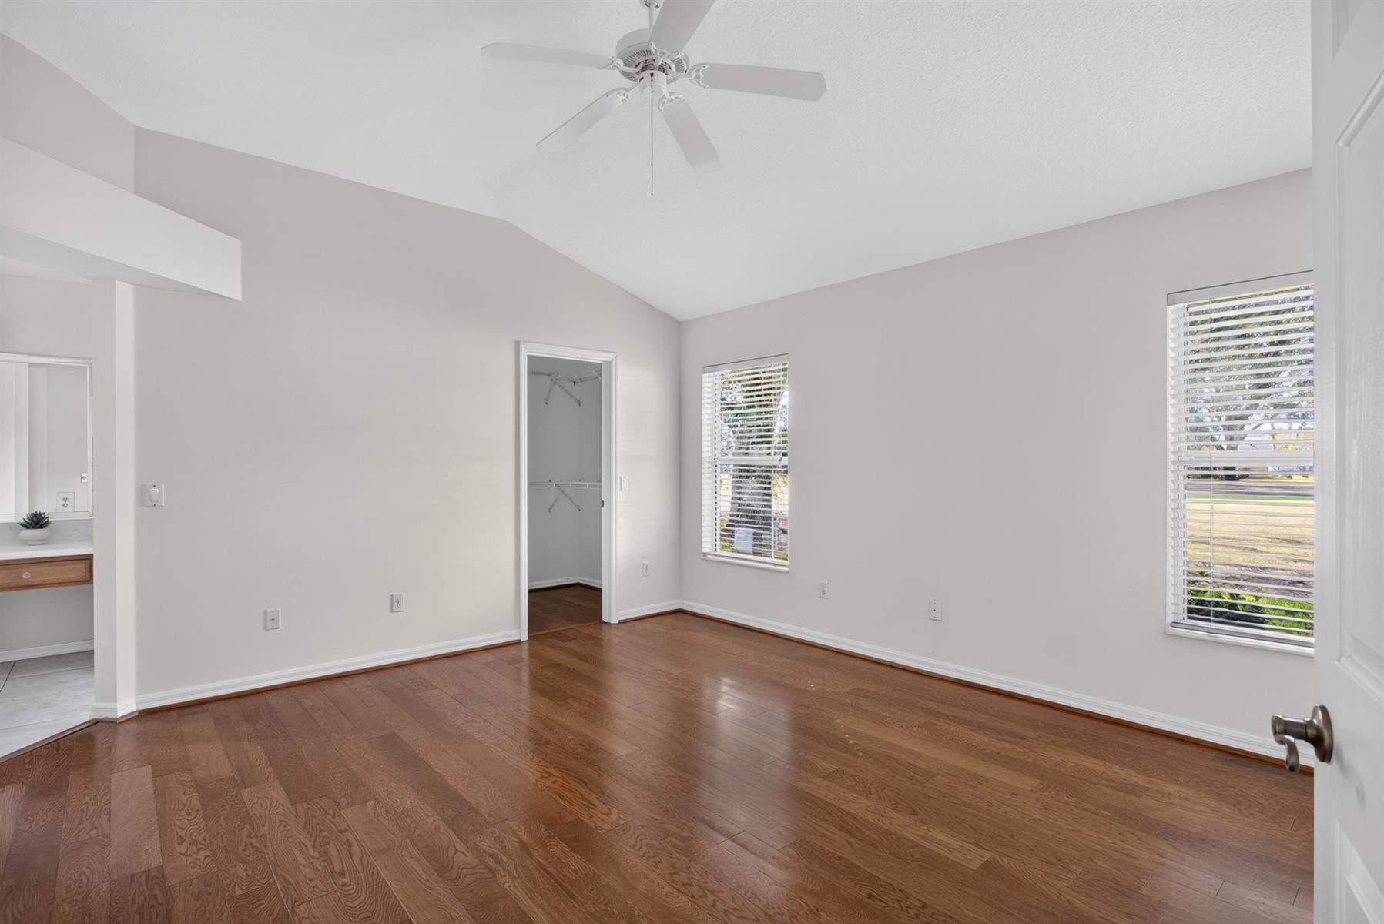
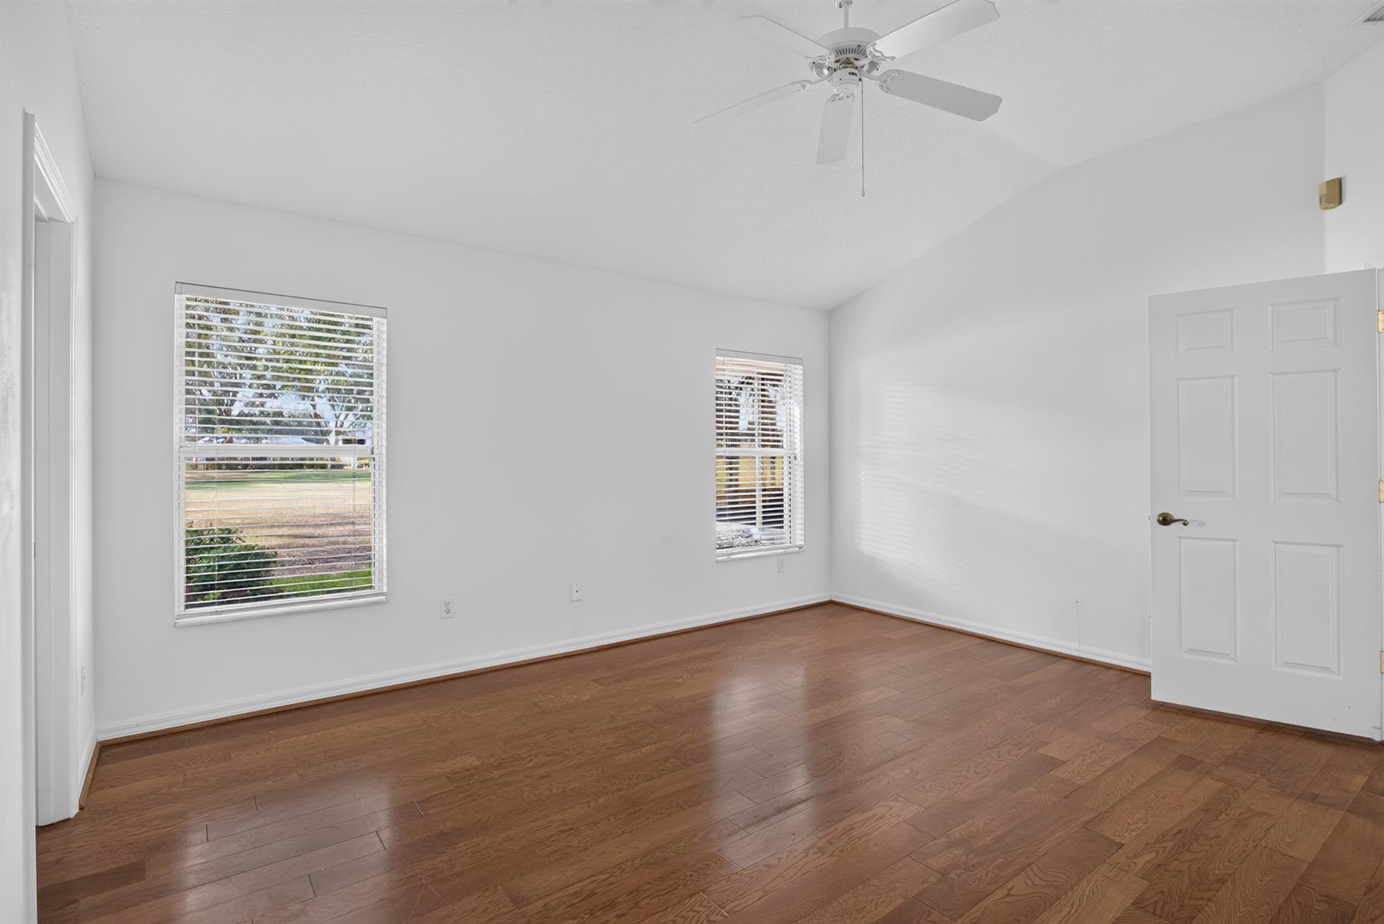
Engineered Wood
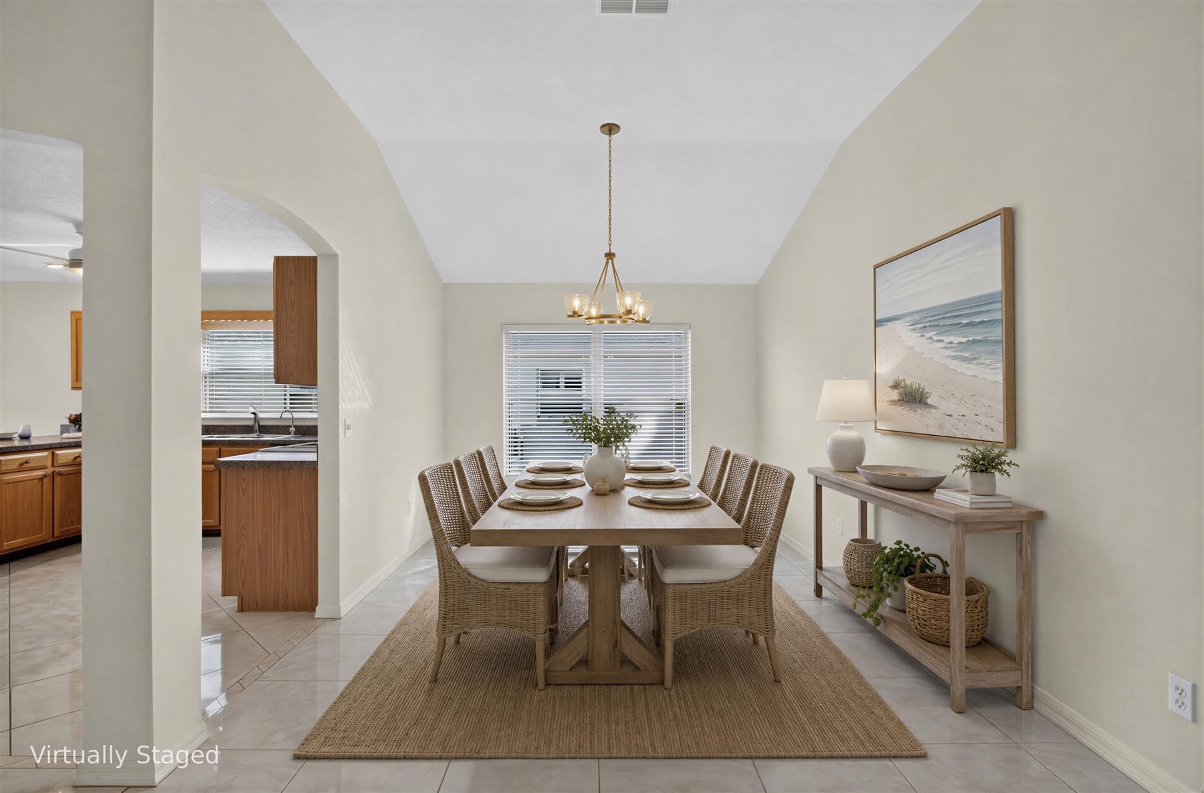
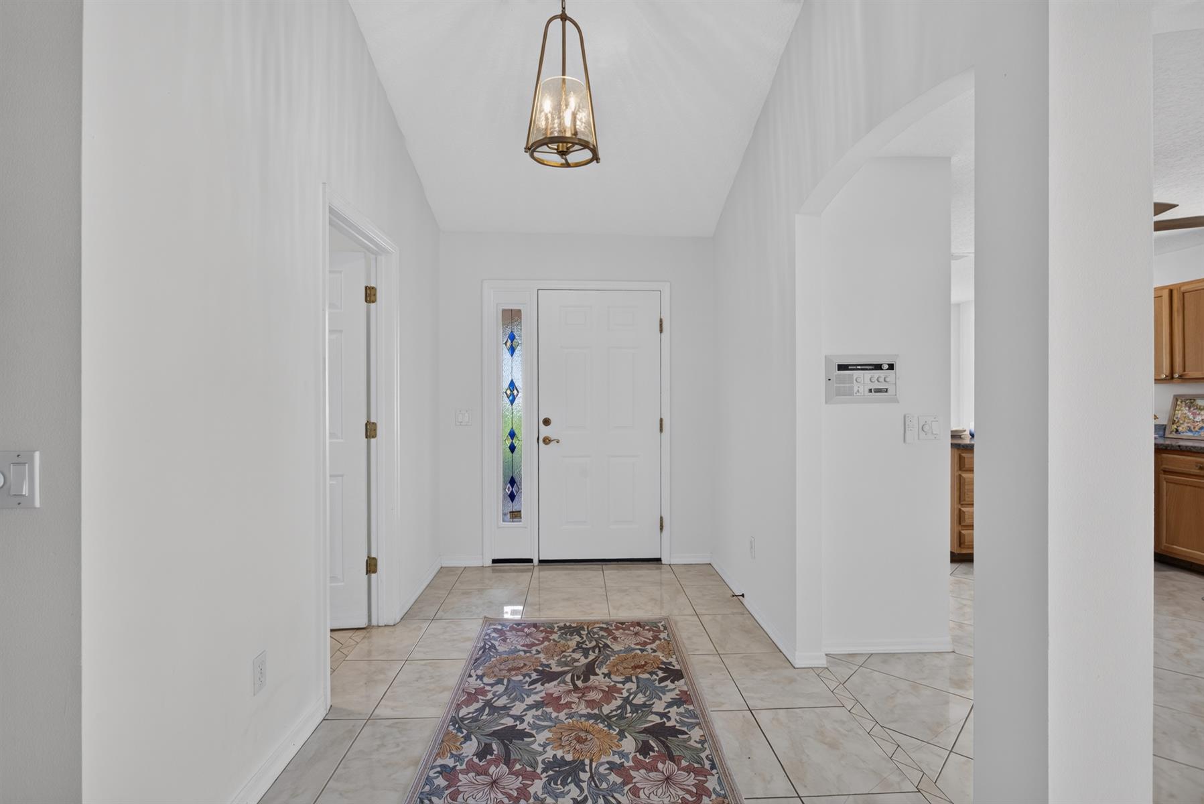
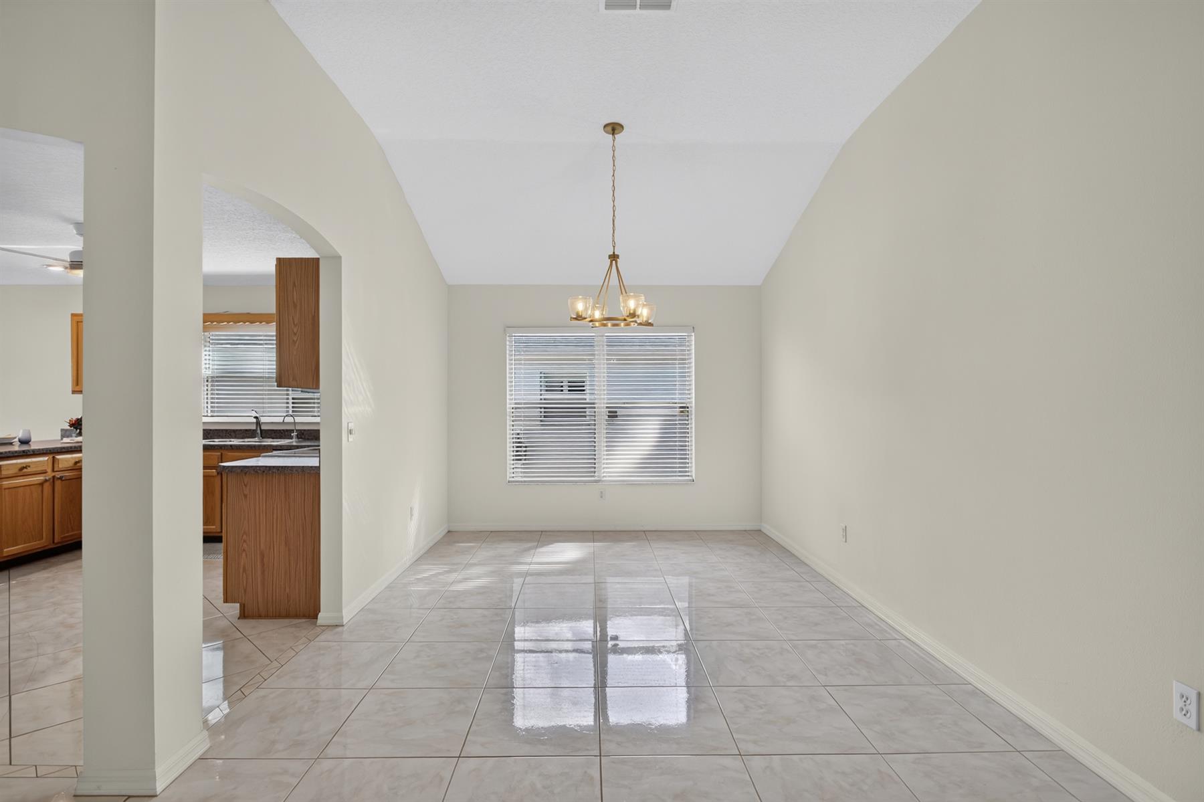
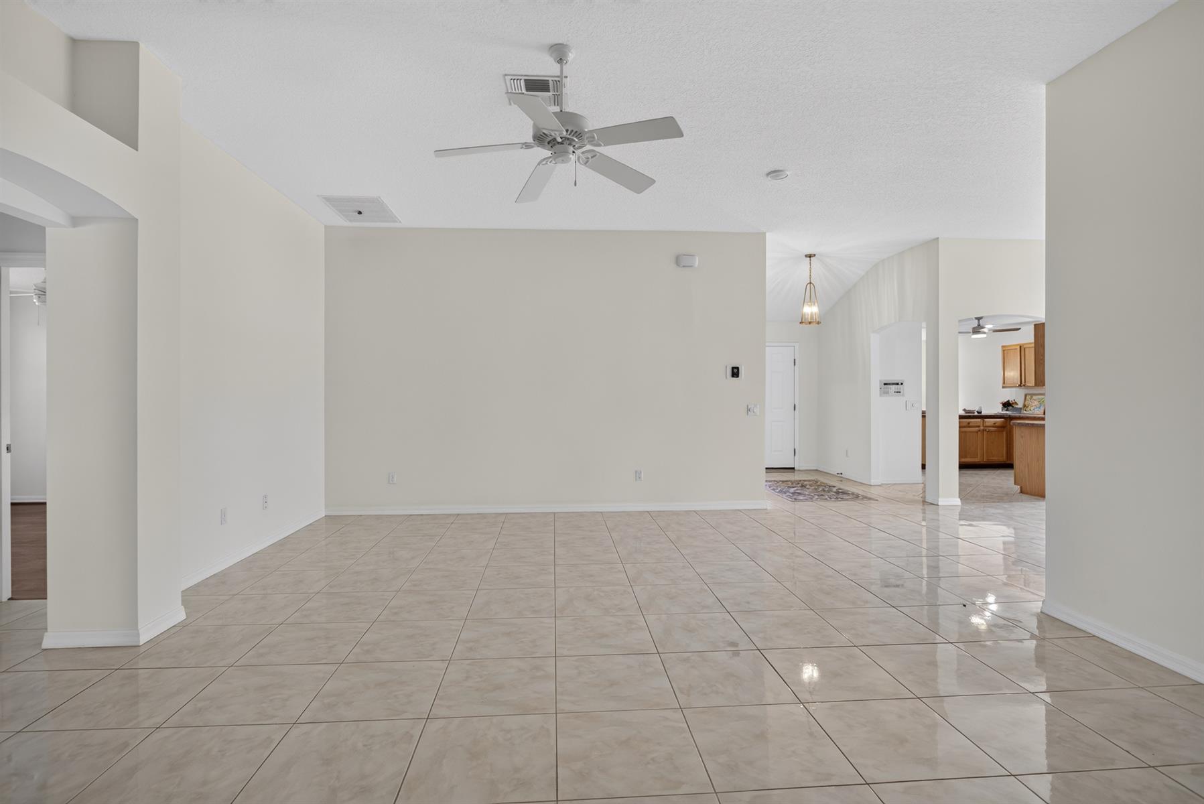
Floor Tile - Everywhere but Bedrooms
Rolled Vinyl Flooring
Blinds
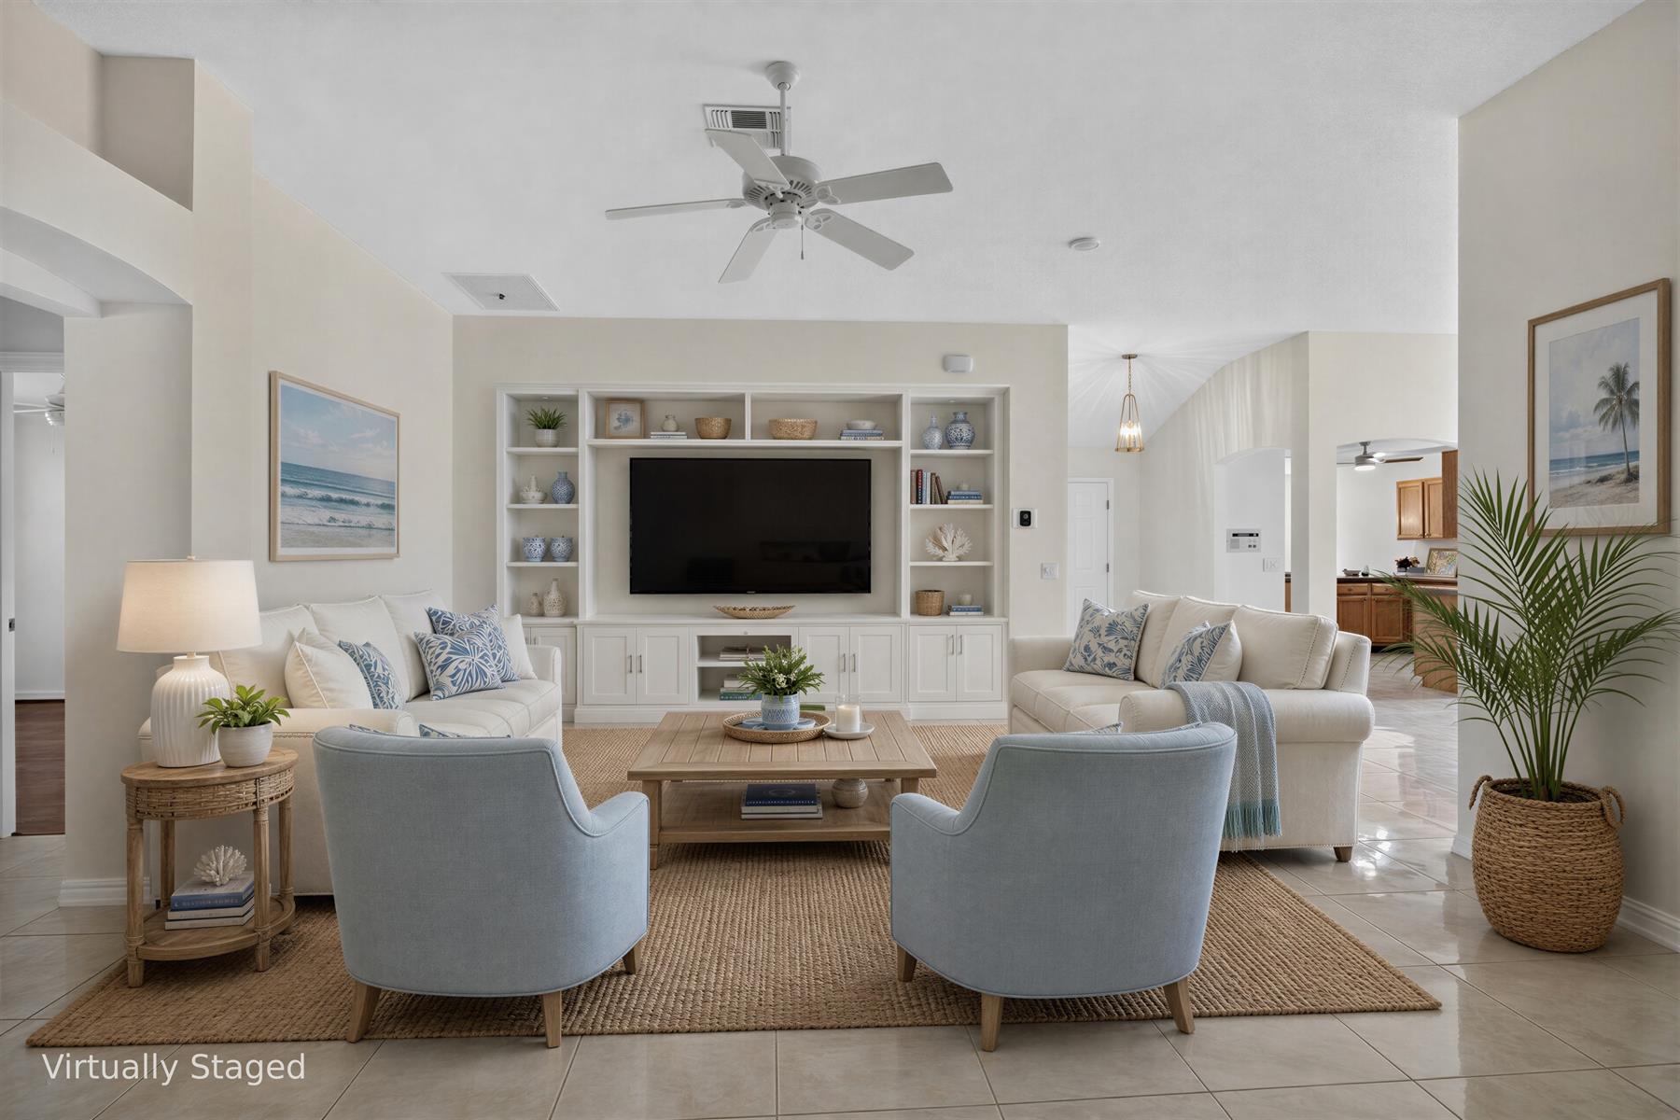
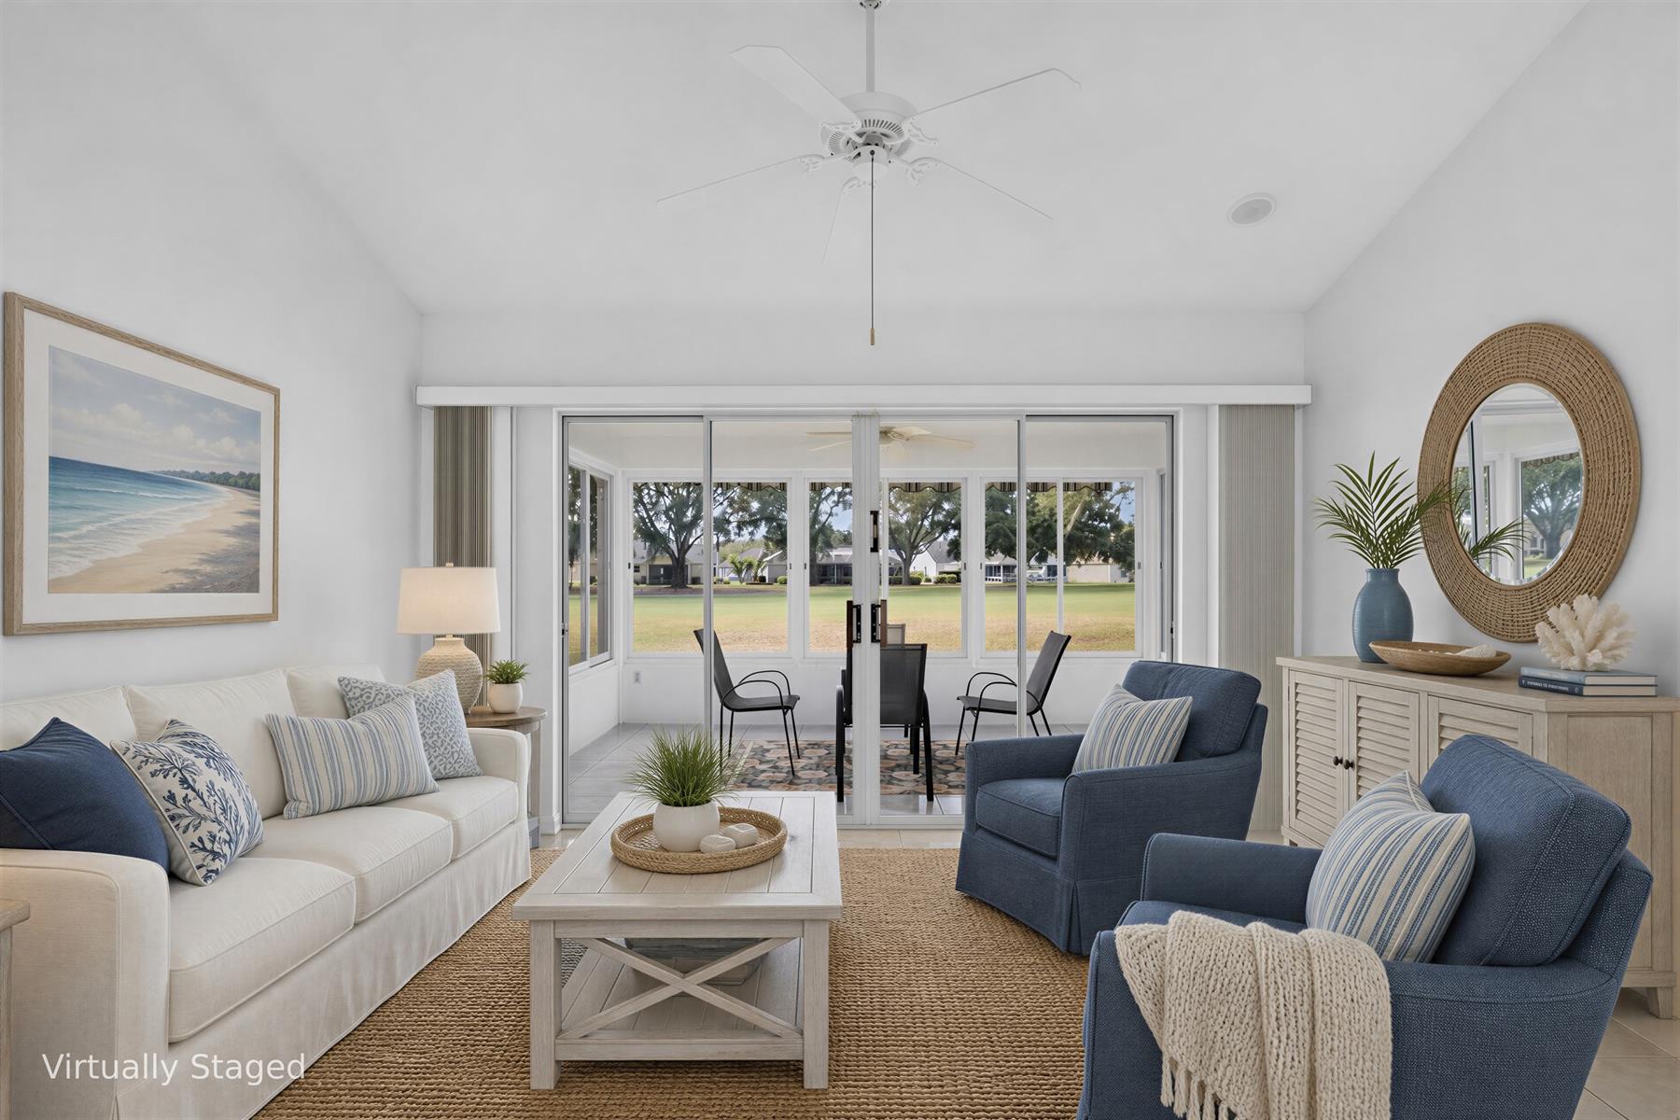
Ceiling Fan(s)
Electric Roll Down Screens
Hand Trowelled Ceilings
Music System - Built in
Smoke Alarms
Sound System - Speakers
Vol/Vaulted Ceiling (Main Liv)
Walk-in Closet(s)
Quick Close Possible